 BEFOREAFTER
Kitchens
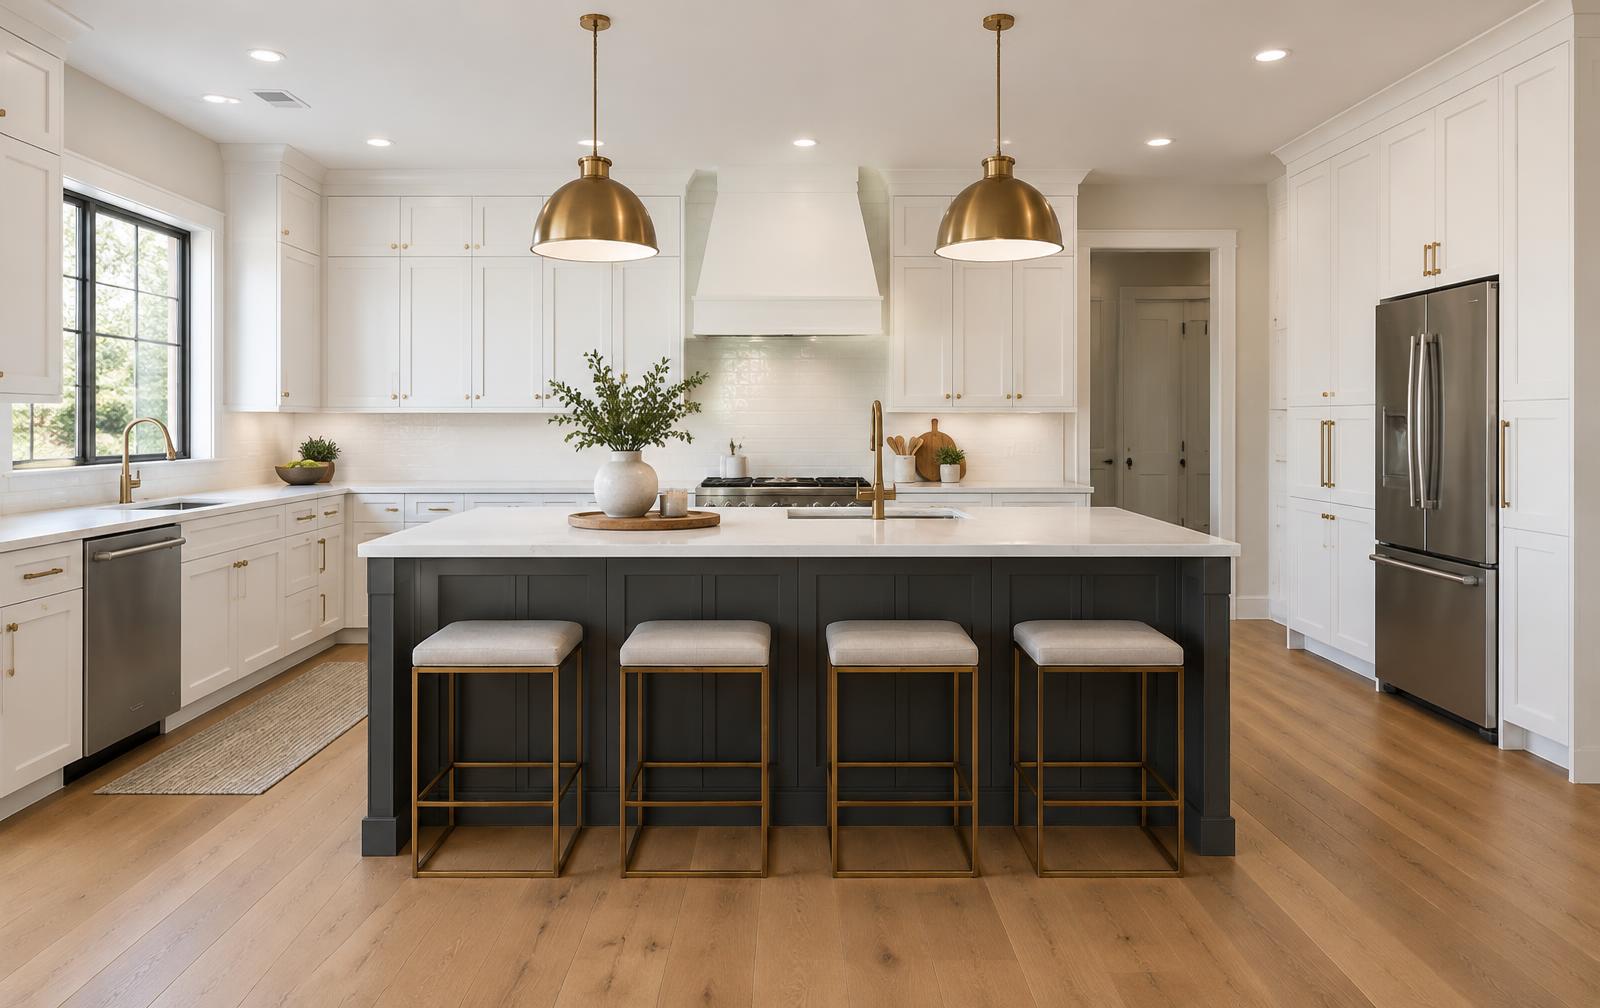
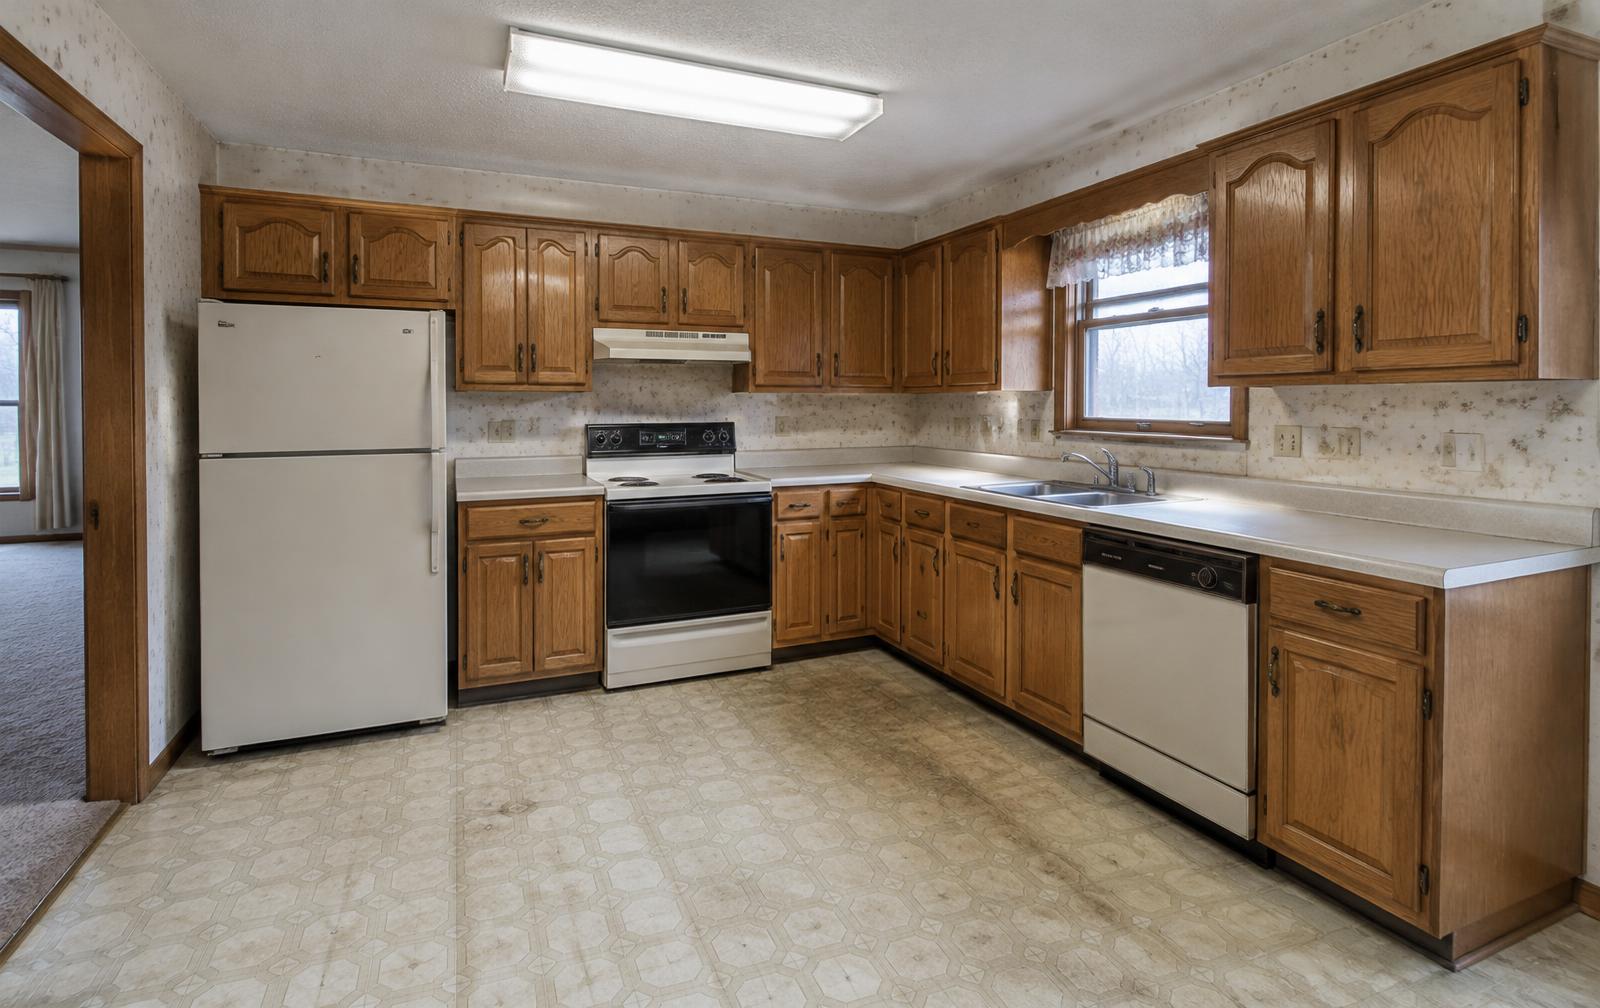
Kitchen Transformation
A brighter, more functional kitchen with updated cabinetry, countertops, lighting, and finishes.
View Full Project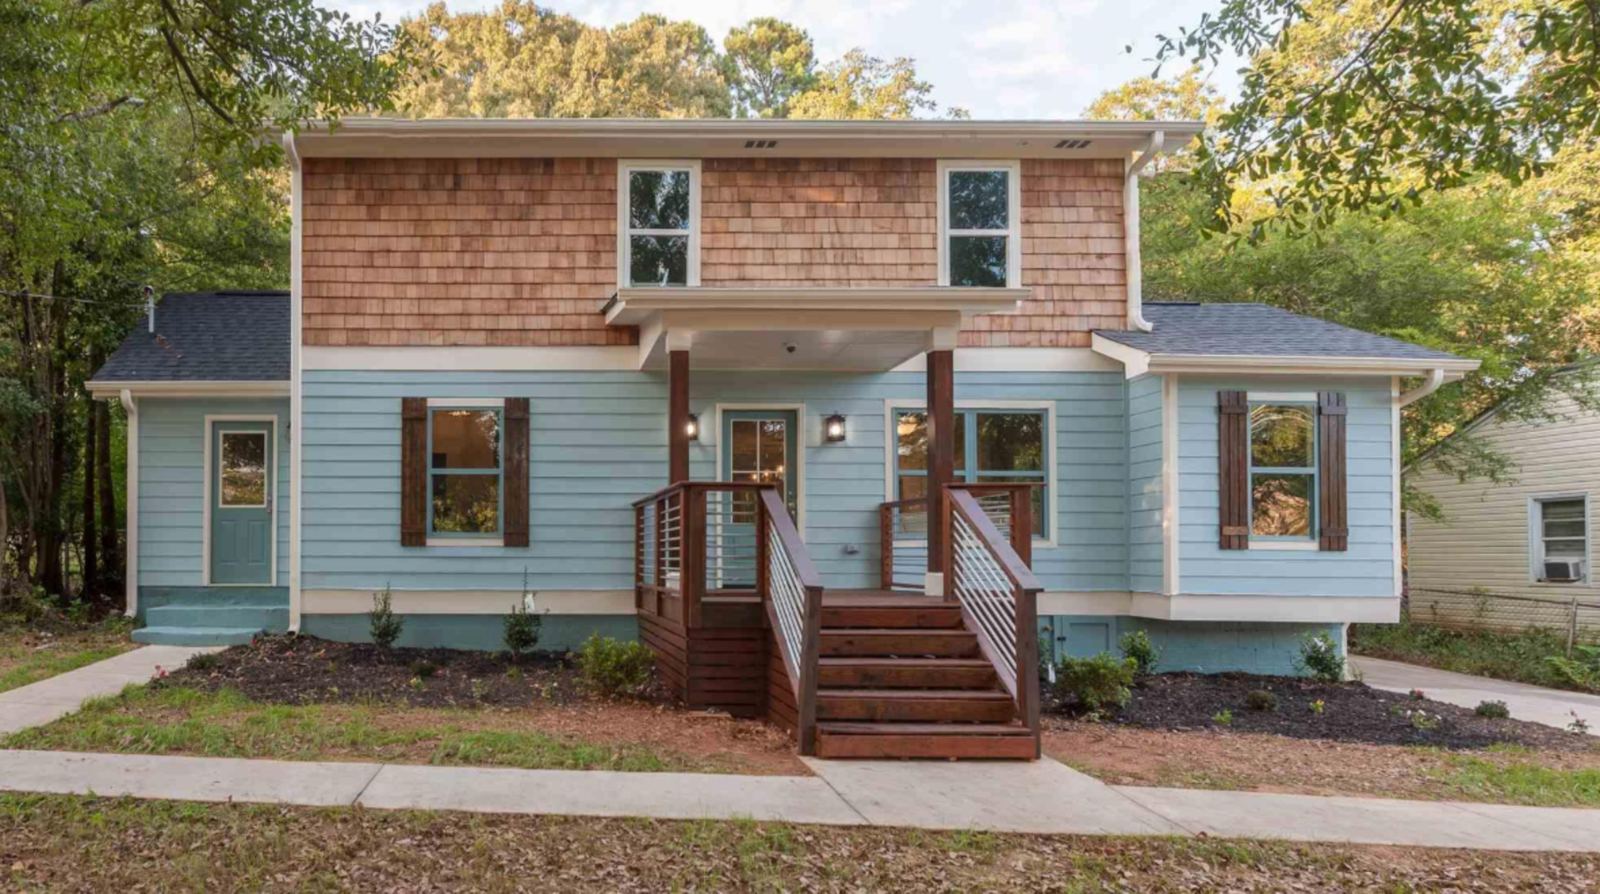
Project Portfolio
Drag any photo to see the before and after — exterior renovations, kitchens, baths, additions, restoration, concrete, and cleanup.
 BEFOREAFTER
Featured Before & After
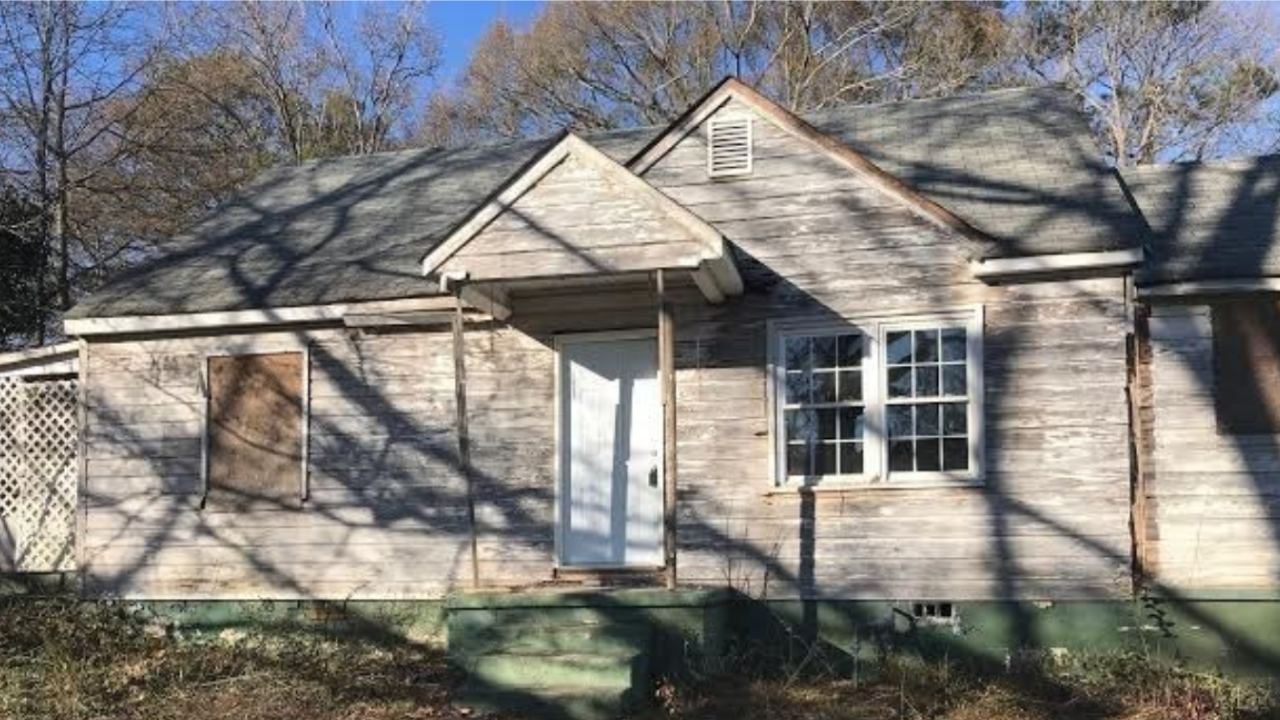
A weathered, sun-faded bungalow brought back to life with new siding and cedar shake, fresh paint, shutters, and a rebuilt front porch with new steps and railings.
Drag the handle to compare.
Gallery
BEFOREAFTERNew siding, cedar shake gable, shutters, and a rebuilt front porch and steps.
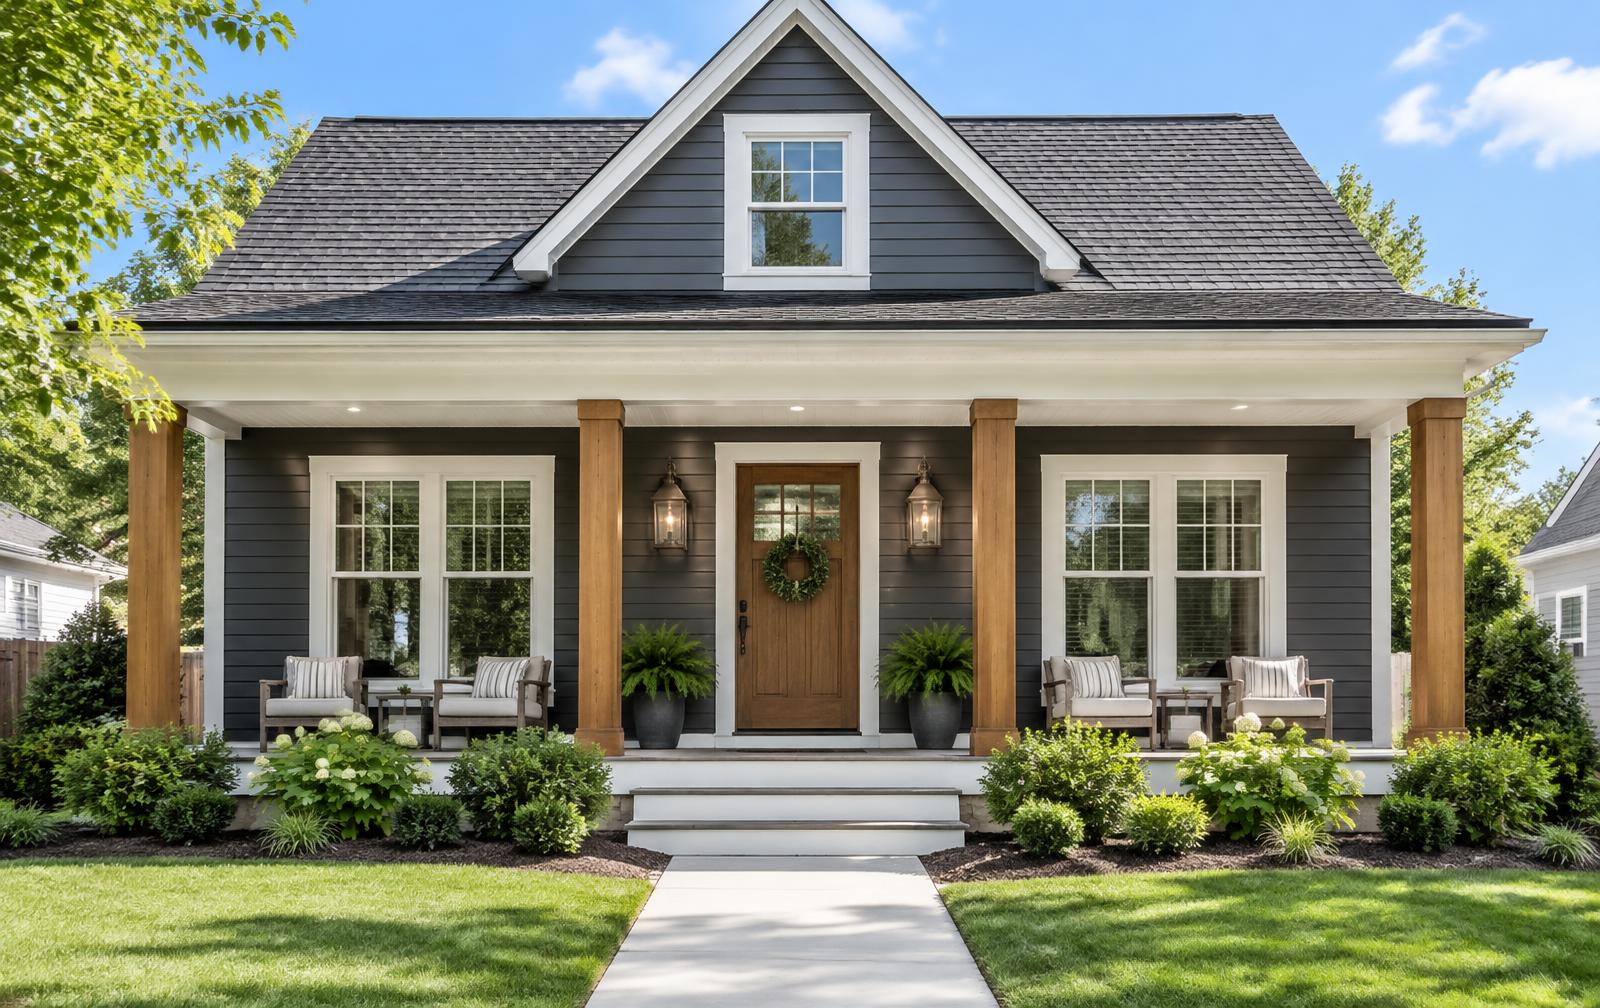
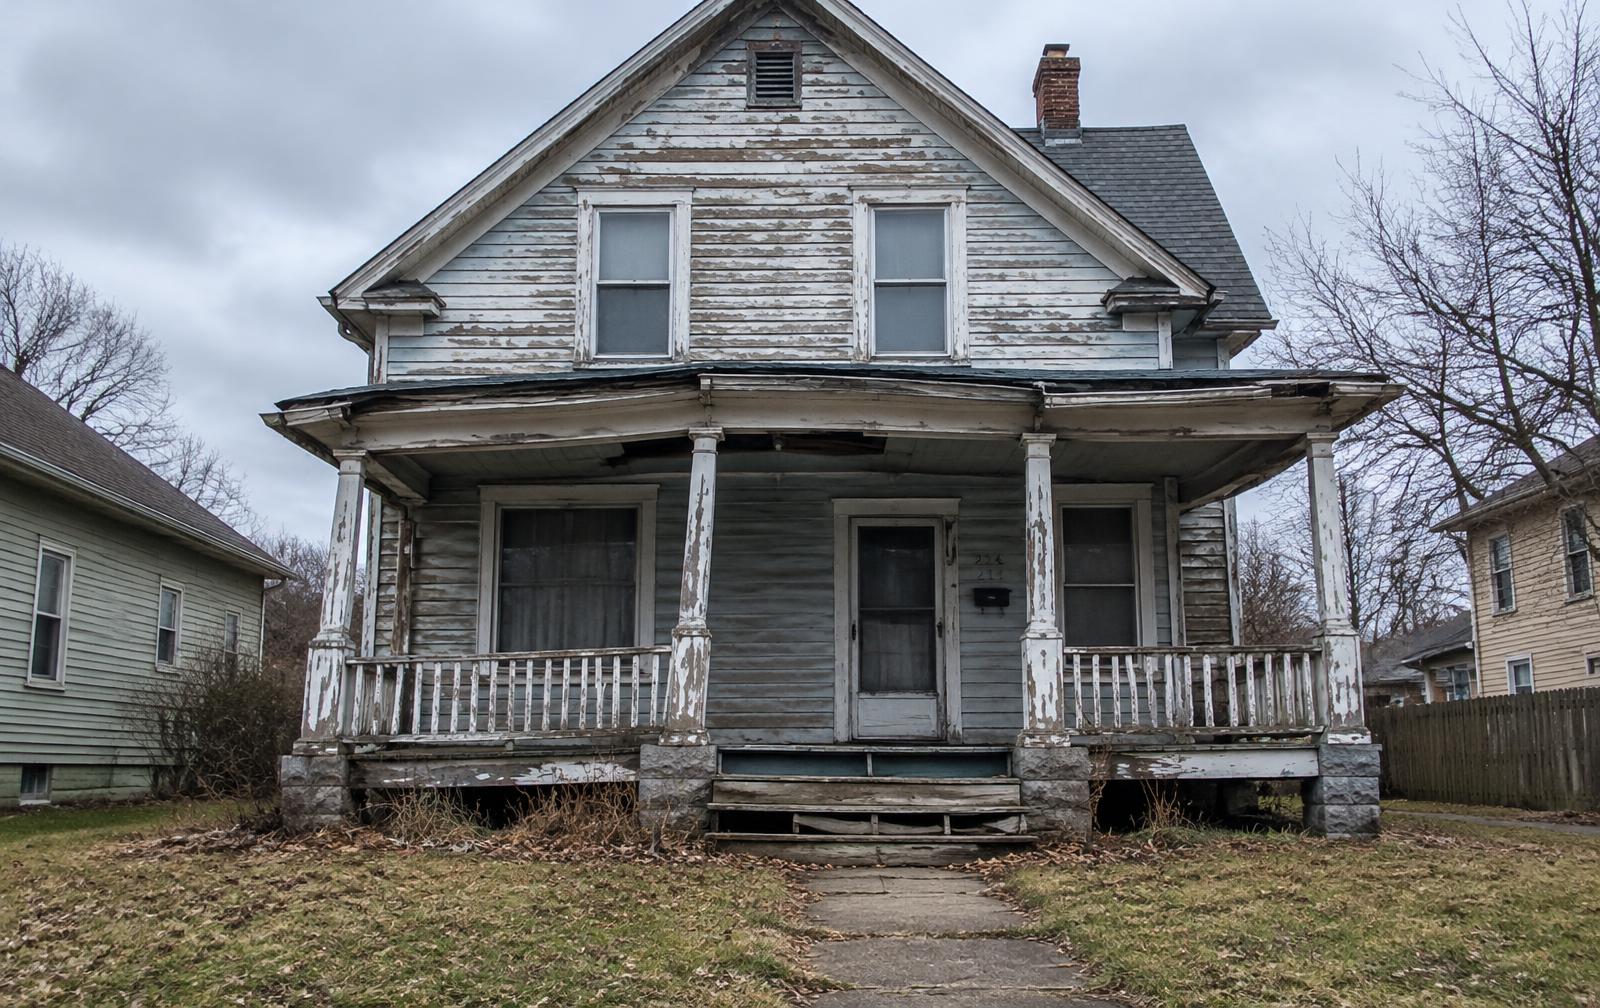 BEFOREAFTER
Fresh siding, trim, and paint for a dated exterior.
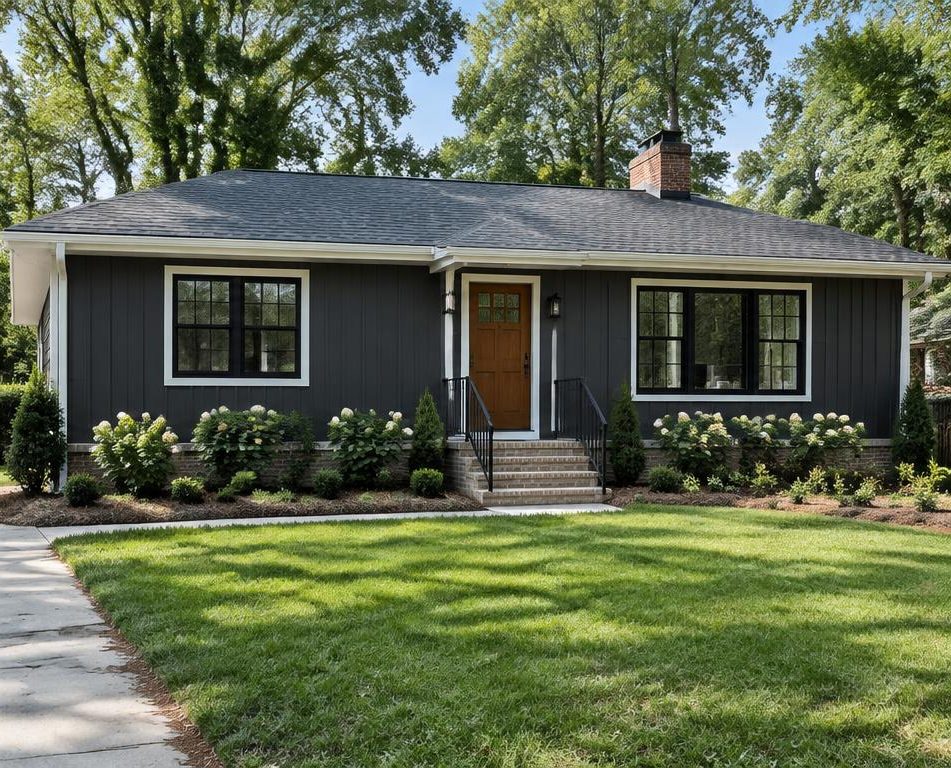
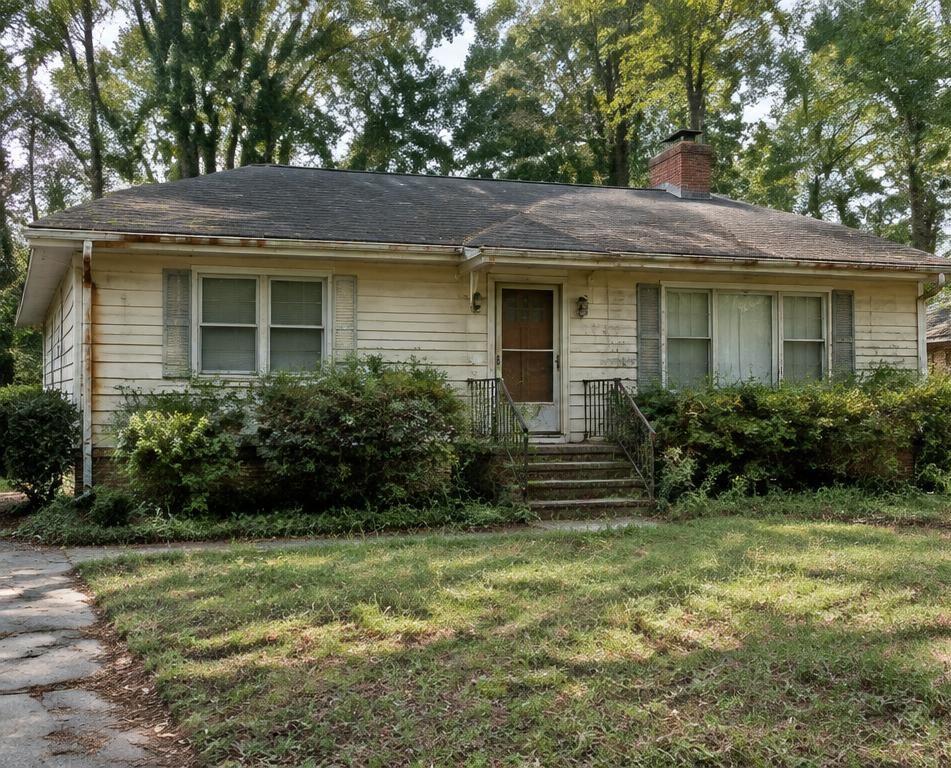 BEFOREAFTER
Board-and-batten siding, black windows, new roof, and landscaping.
BEFOREAFTERNew cabinetry, counters, and lighting throughout.
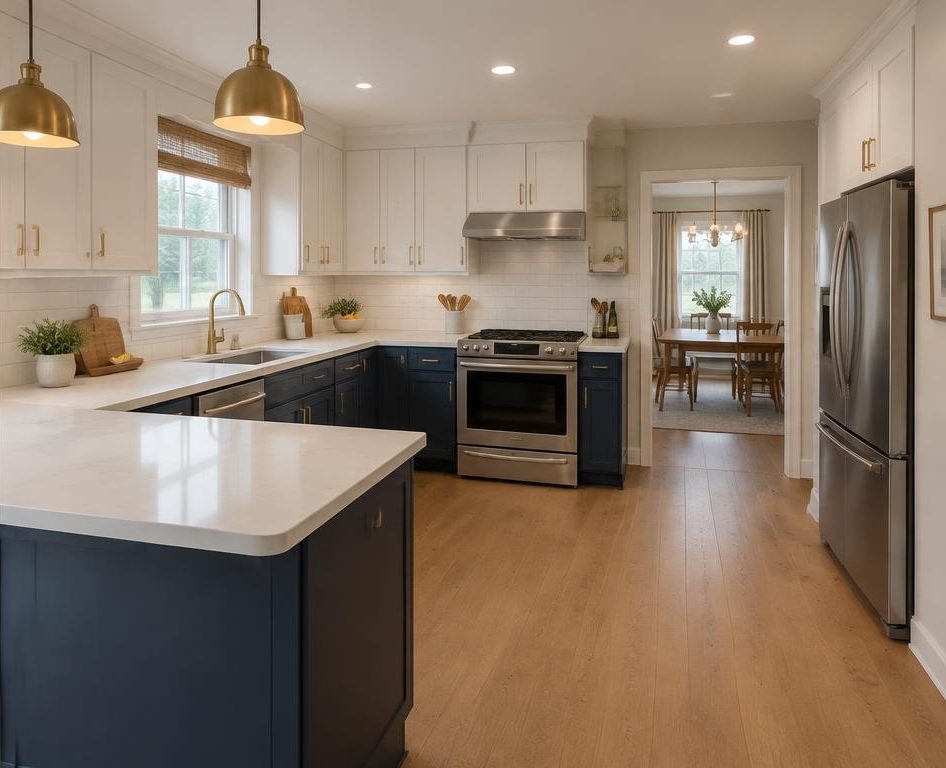
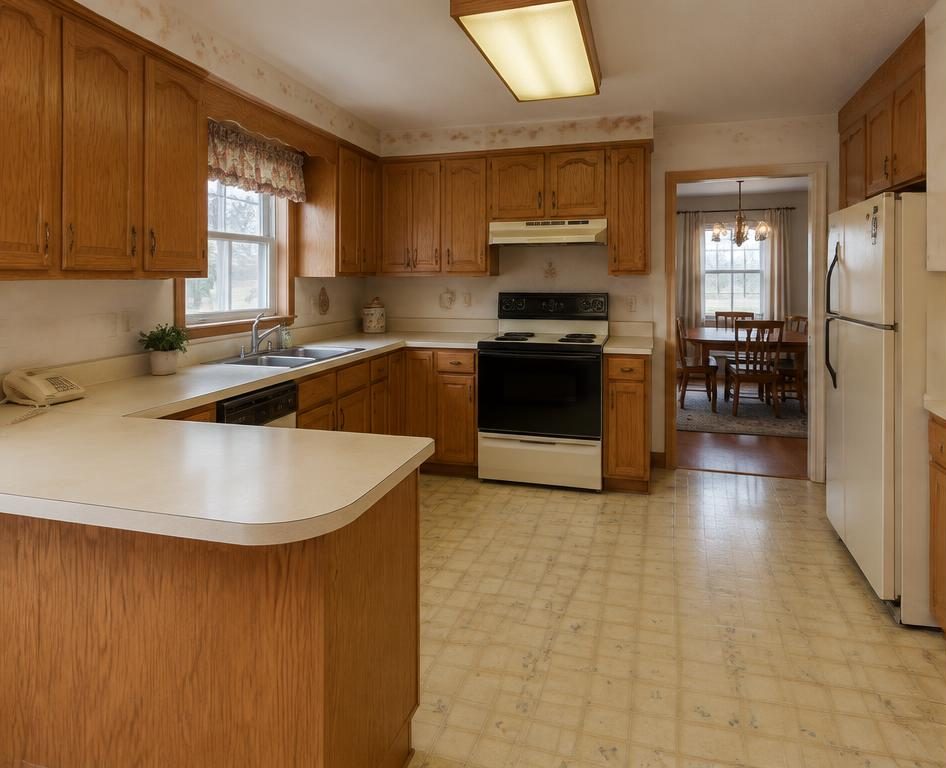 BEFOREAFTER
Two-tone shaker cabinets, quartz counters, brass hardware, and wood floors.
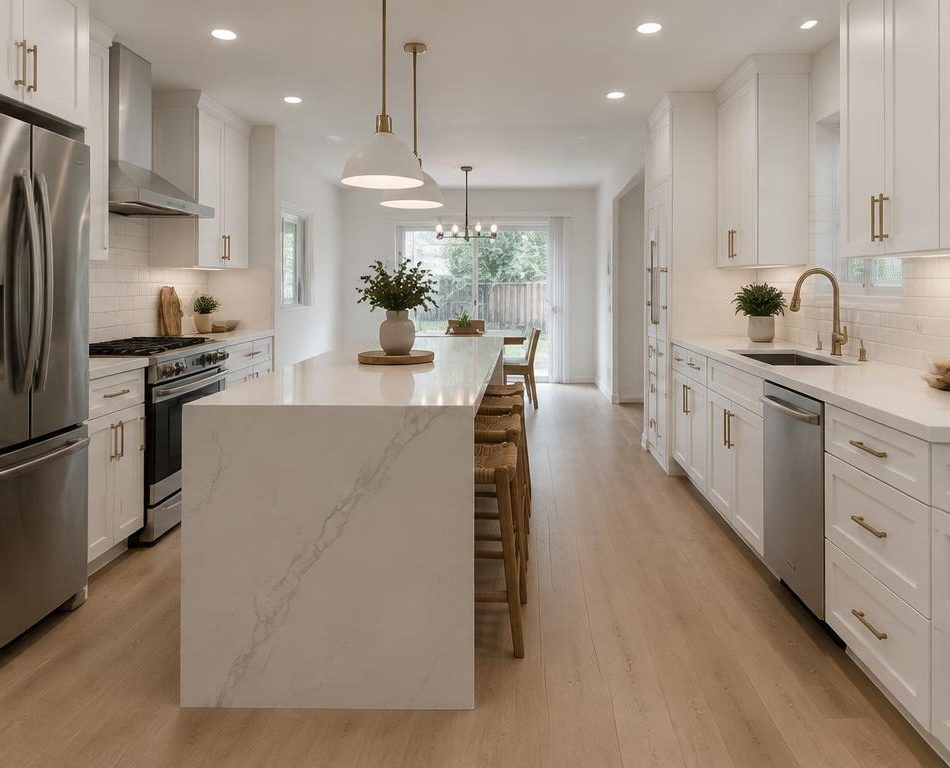
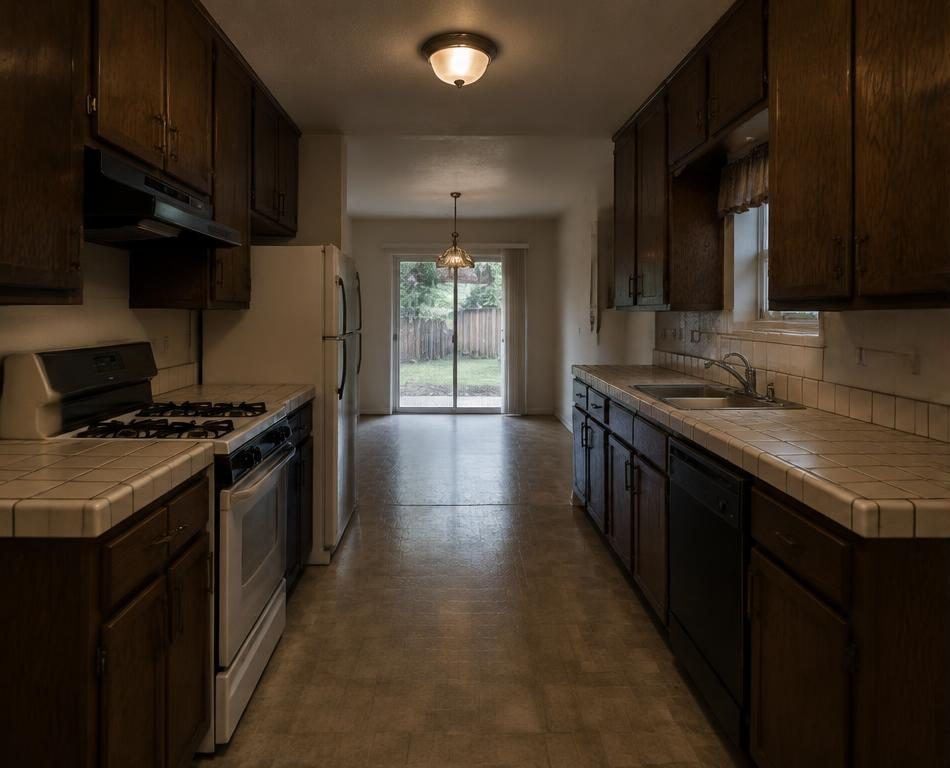 BEFOREAFTER
Dark galley opened up with a waterfall island and bright white finishes.
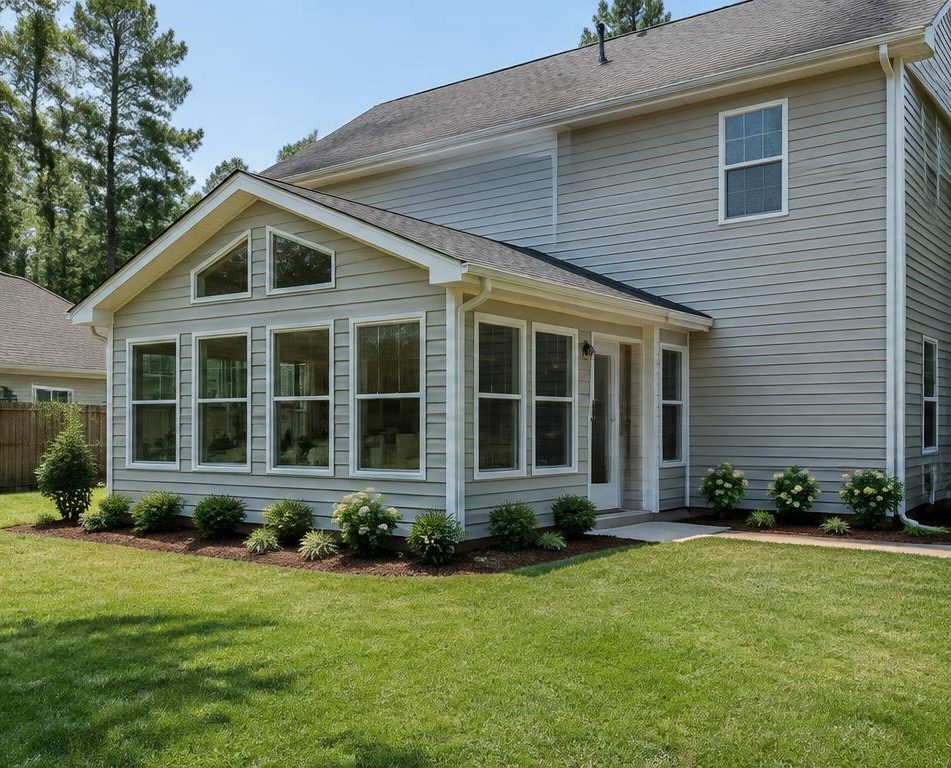
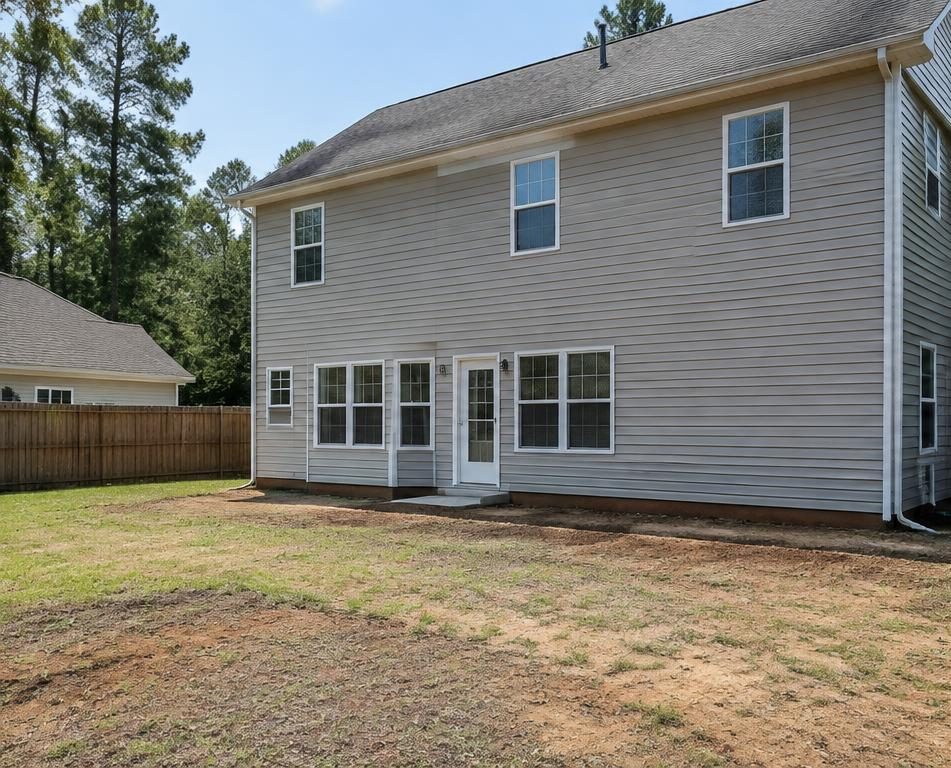 BEFOREAFTER
Single-story sunroom with matching siding and walls of windows.
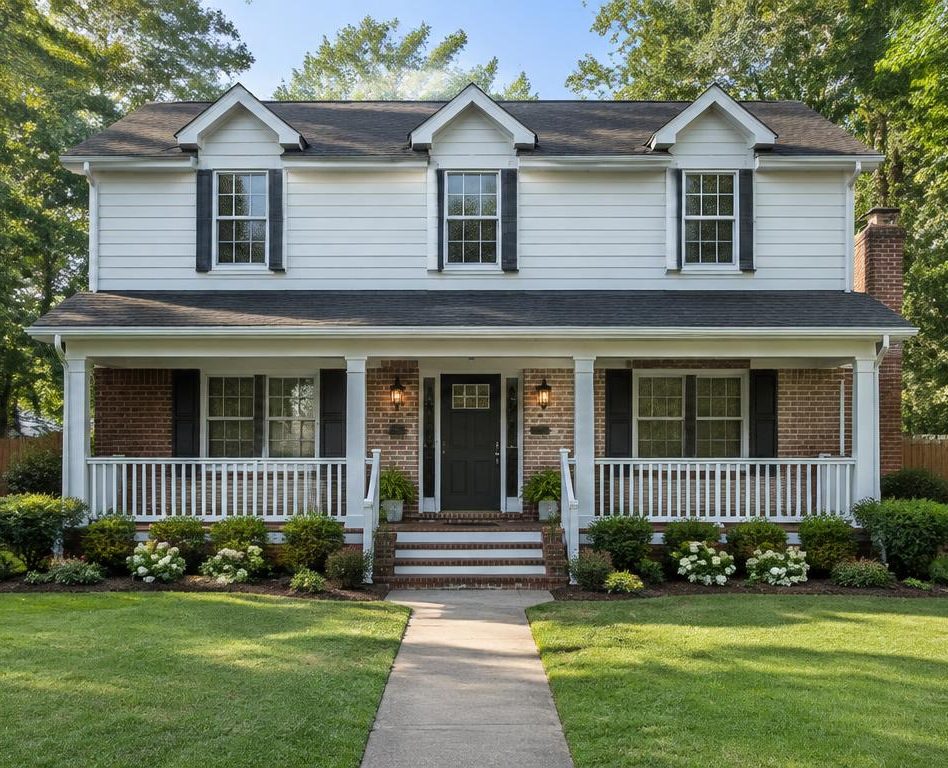
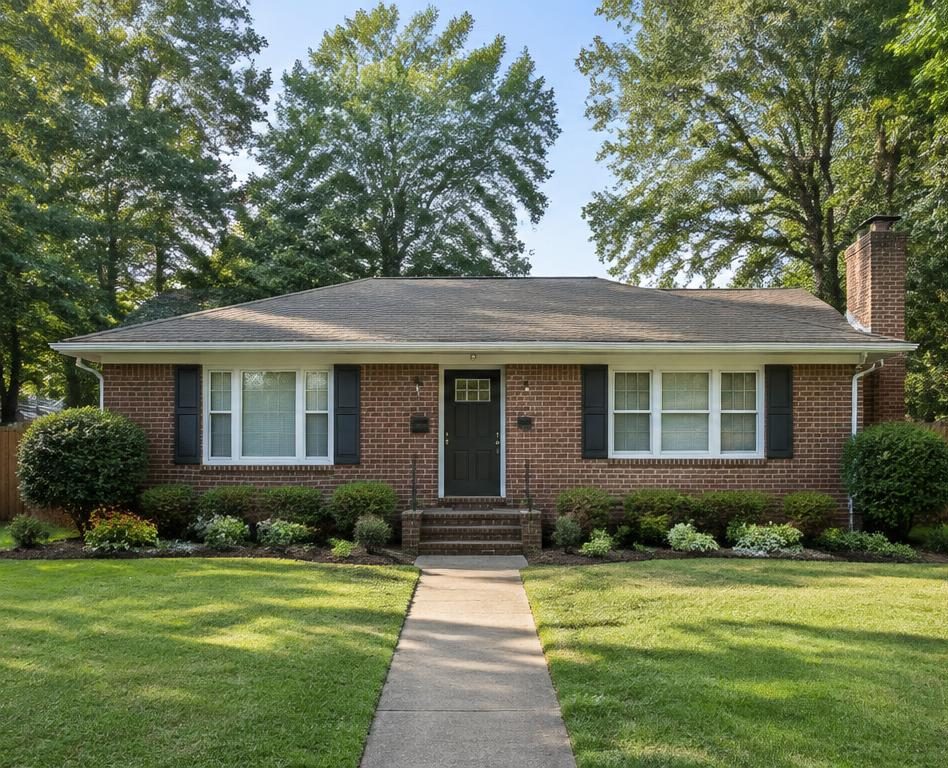 BEFOREAFTER
A full upper floor with dormers added to a brick ranch, plus a covered porch.
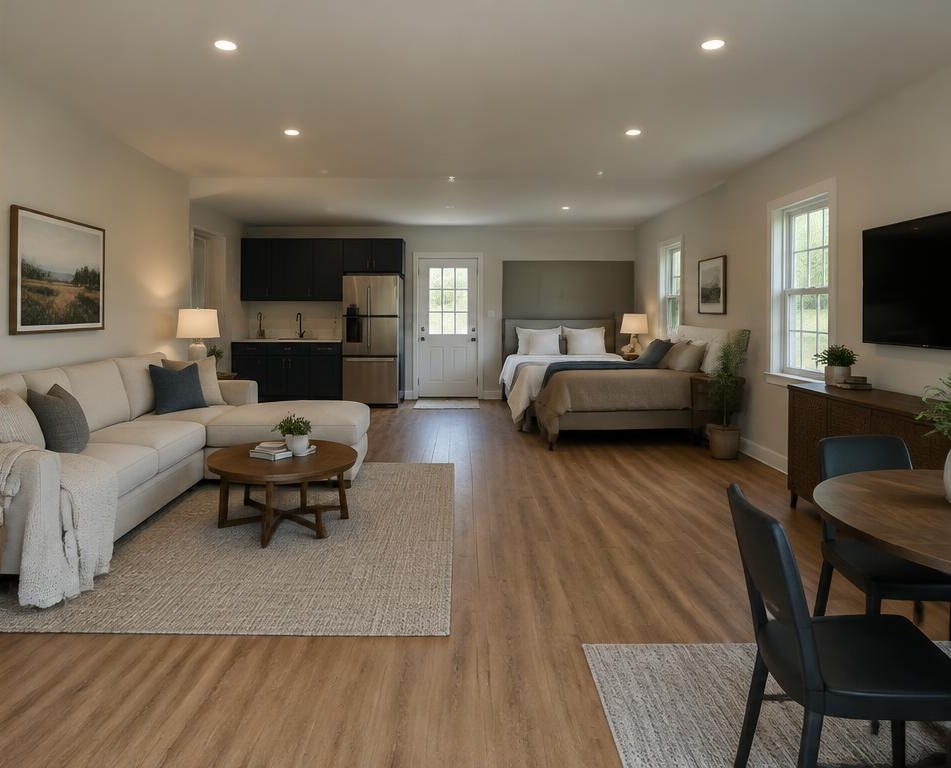
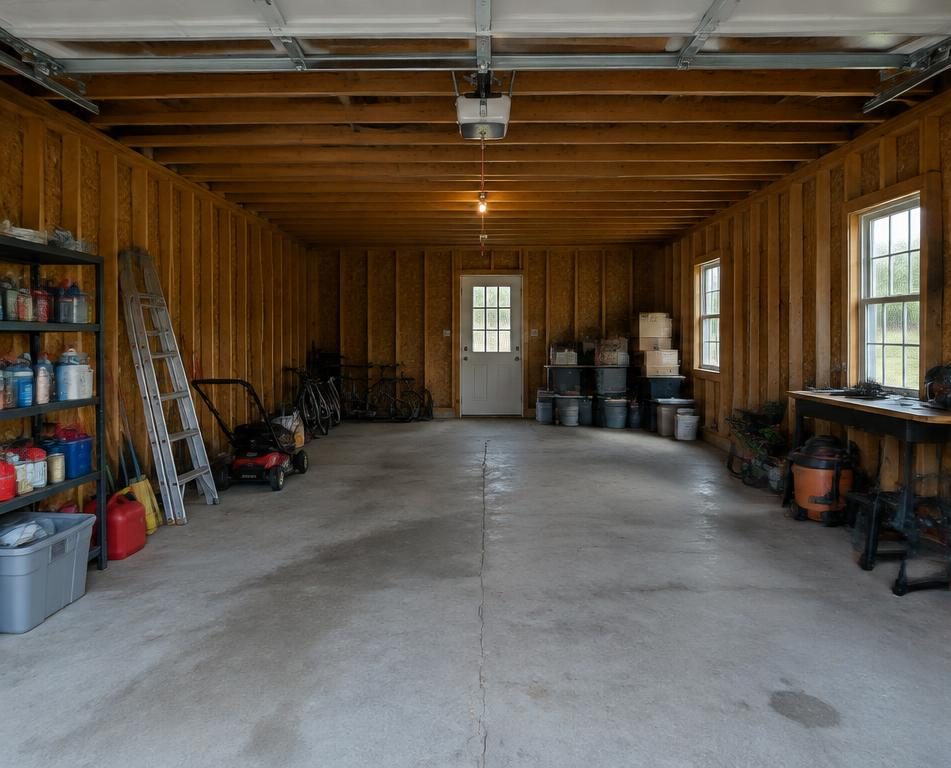 BEFOREAFTER
Unfinished garage converted into a finished living suite.
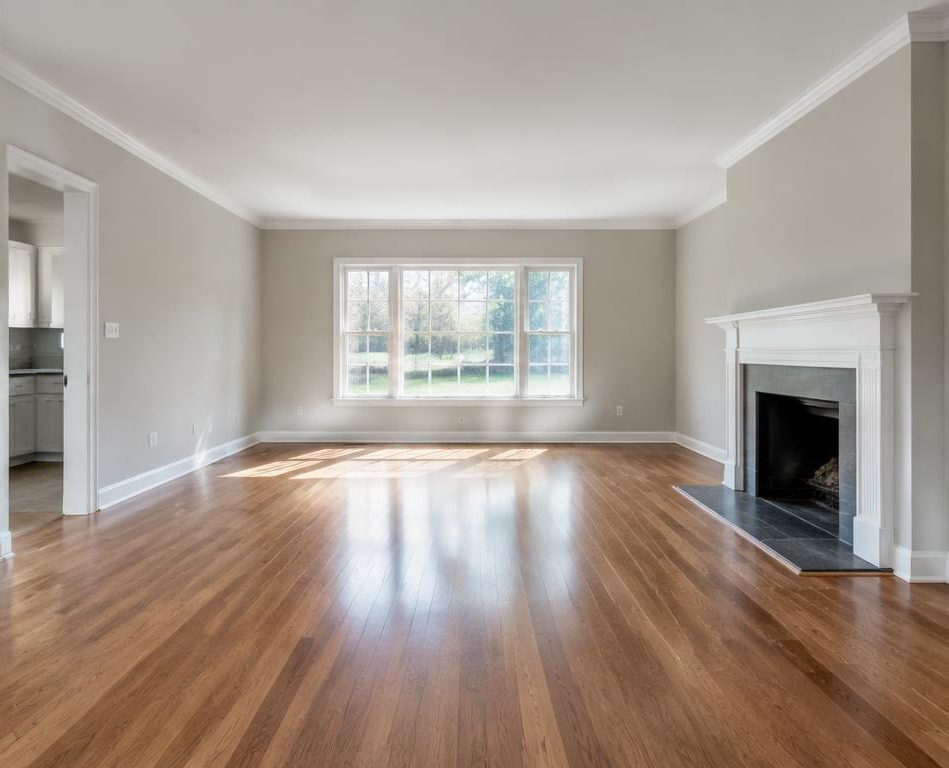
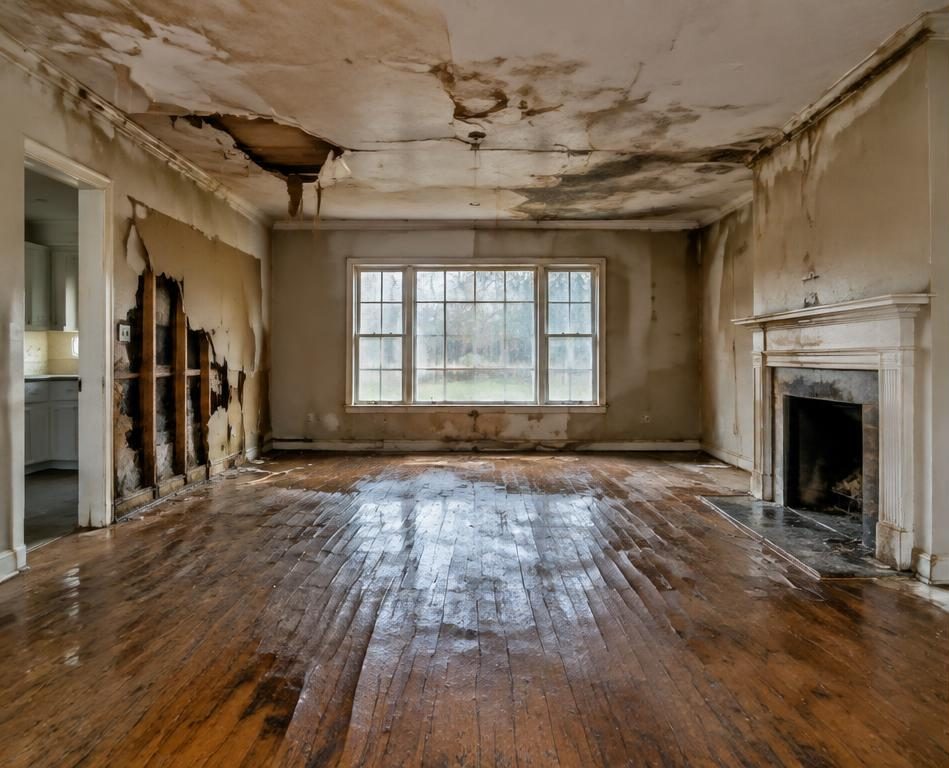 BEFOREAFTER
Collapsed ceiling, walls, and floors rebuilt and refinished.
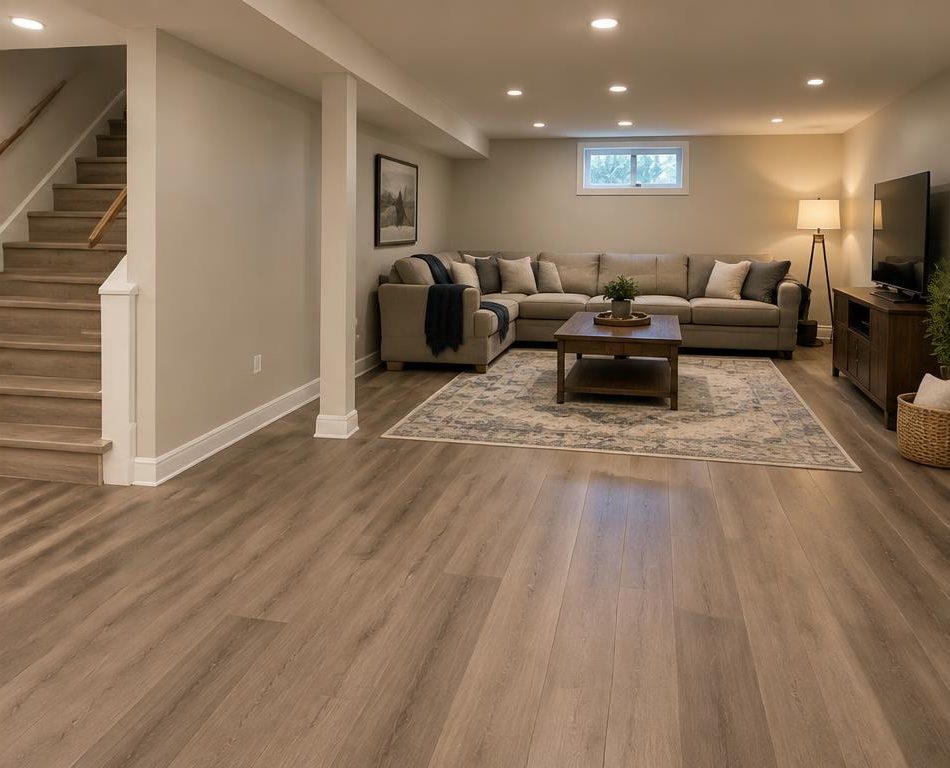
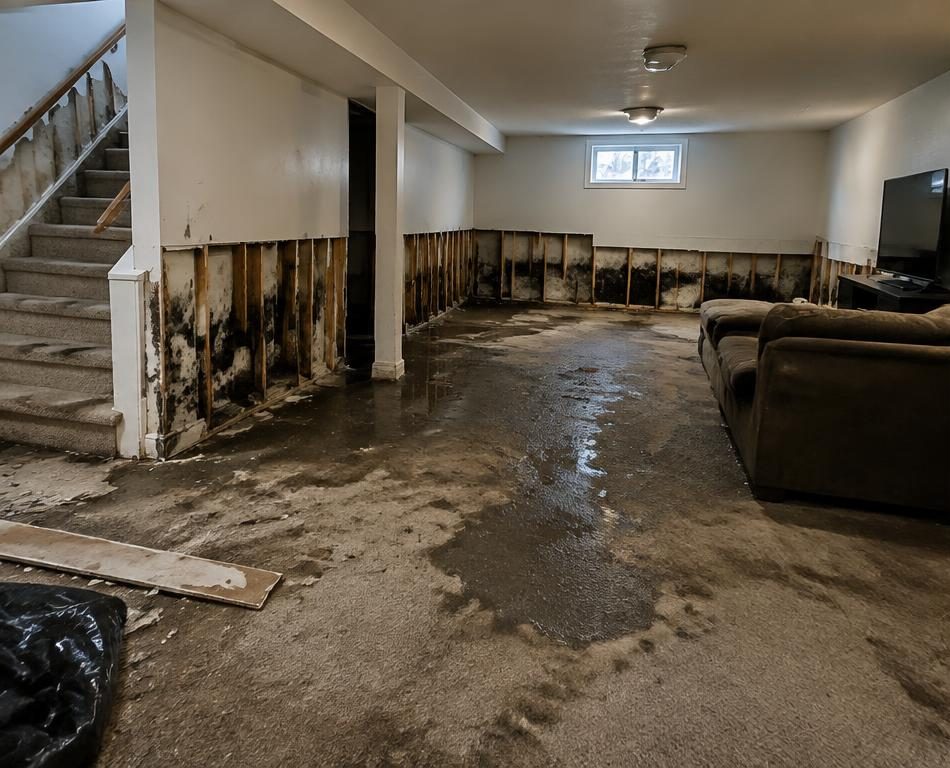 BEFOREAFTER
Moldy drywall removed and the basement rebuilt as a family room.
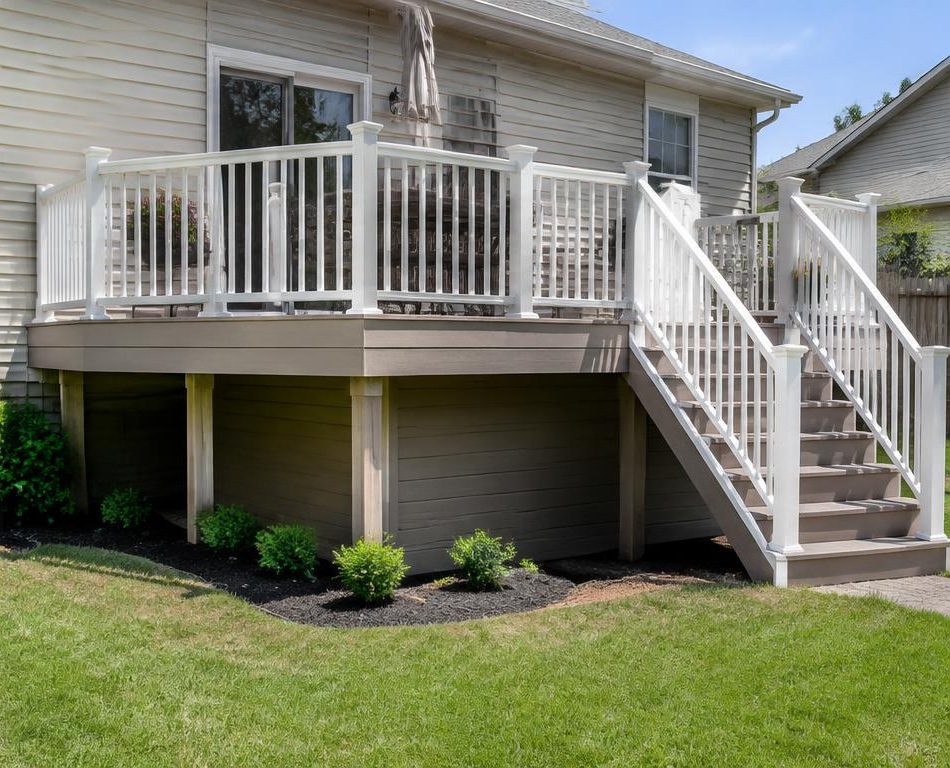
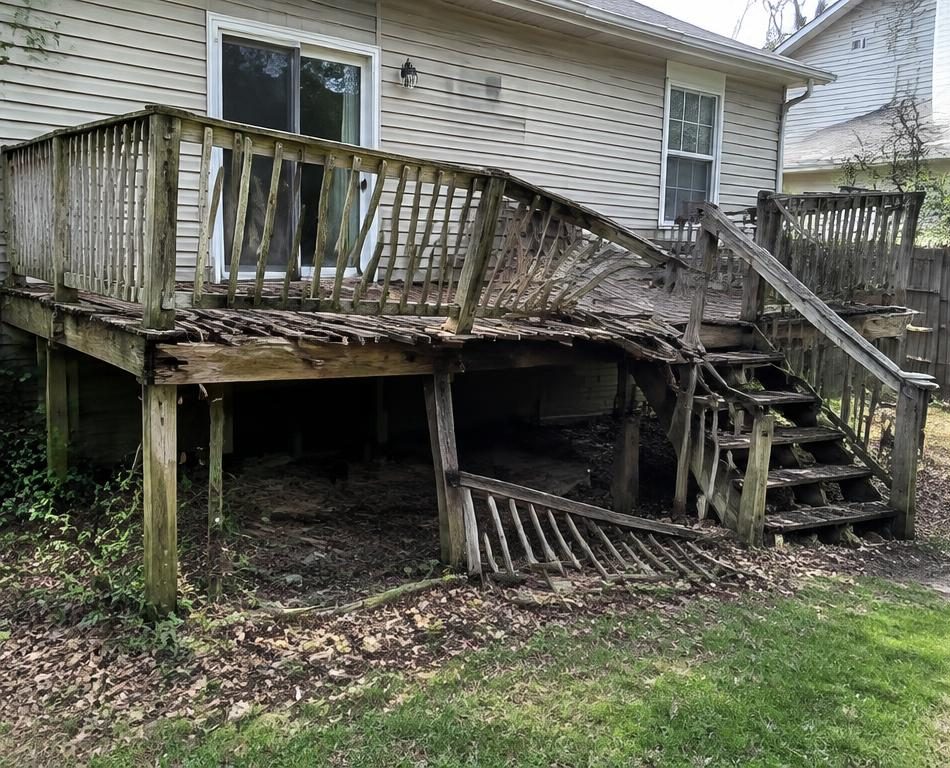 BEFOREAFTER
Rotted deck torn out and replaced with composite decking and railings.
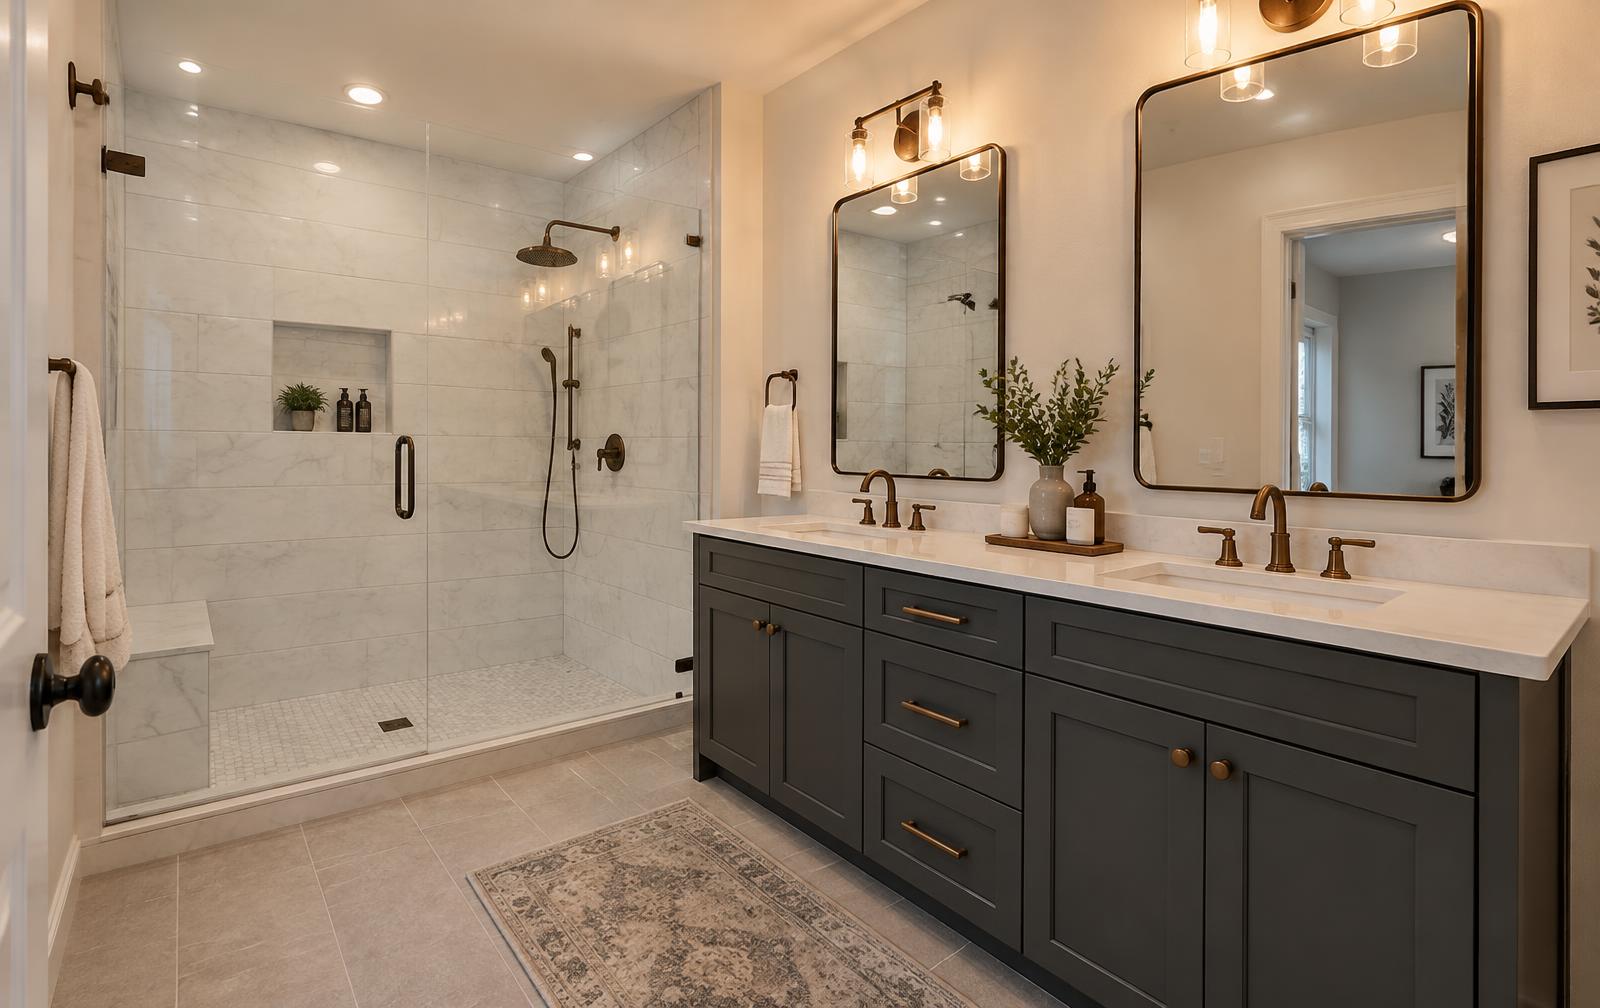
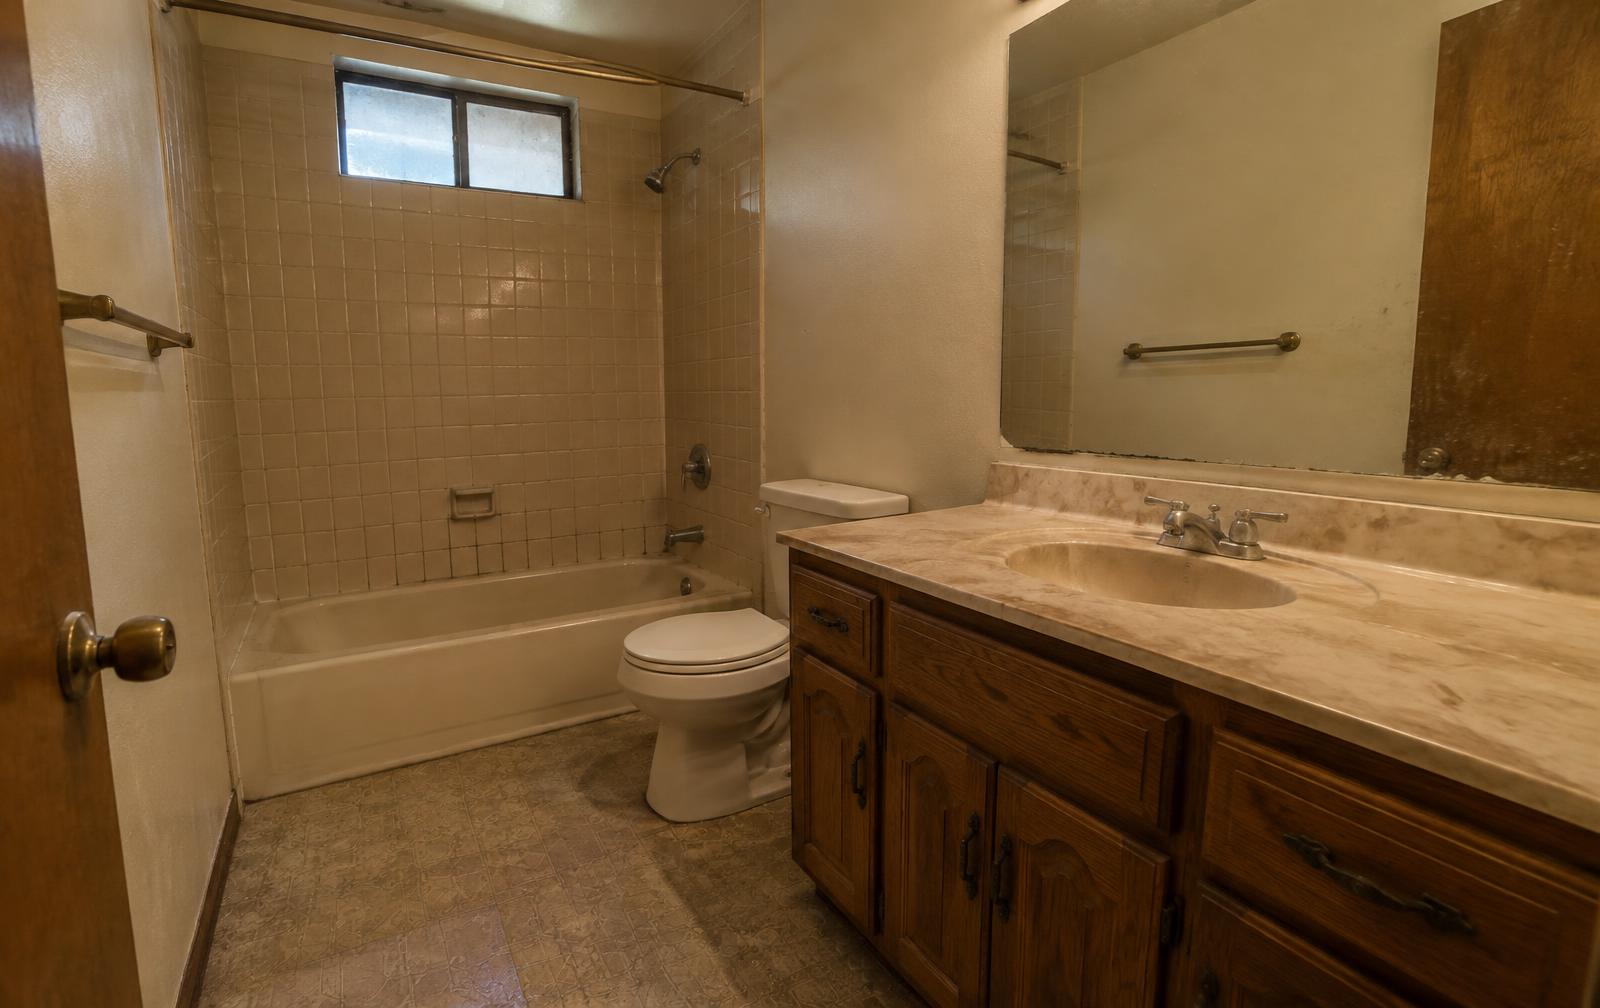 BEFOREAFTER
Modern tile, vanity, and fixtures in a refreshed bathroom.
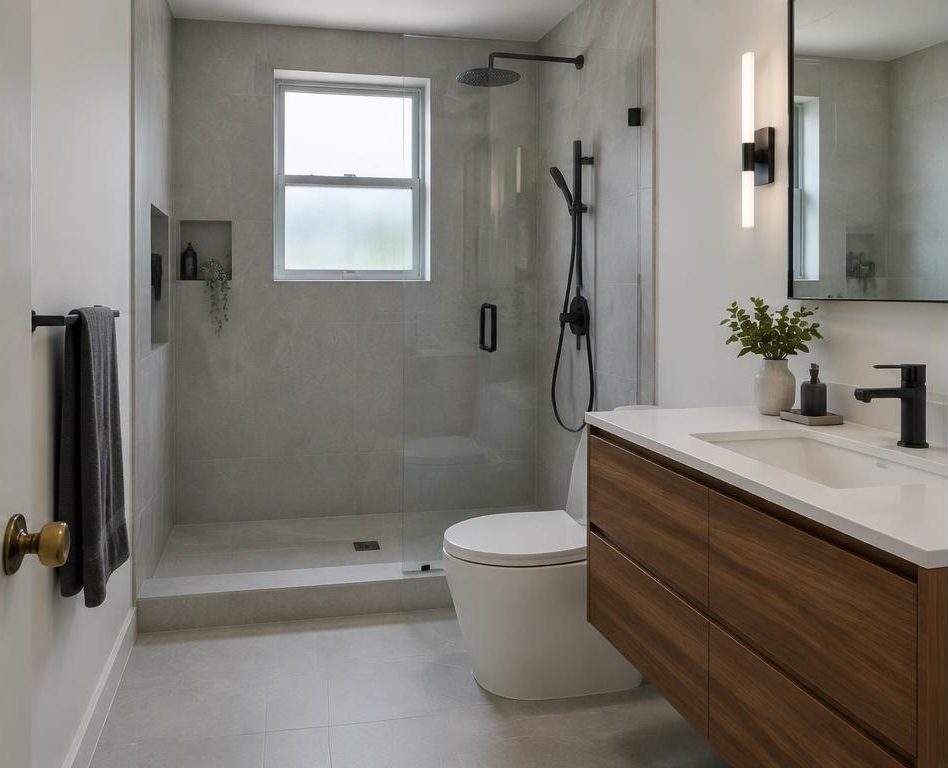
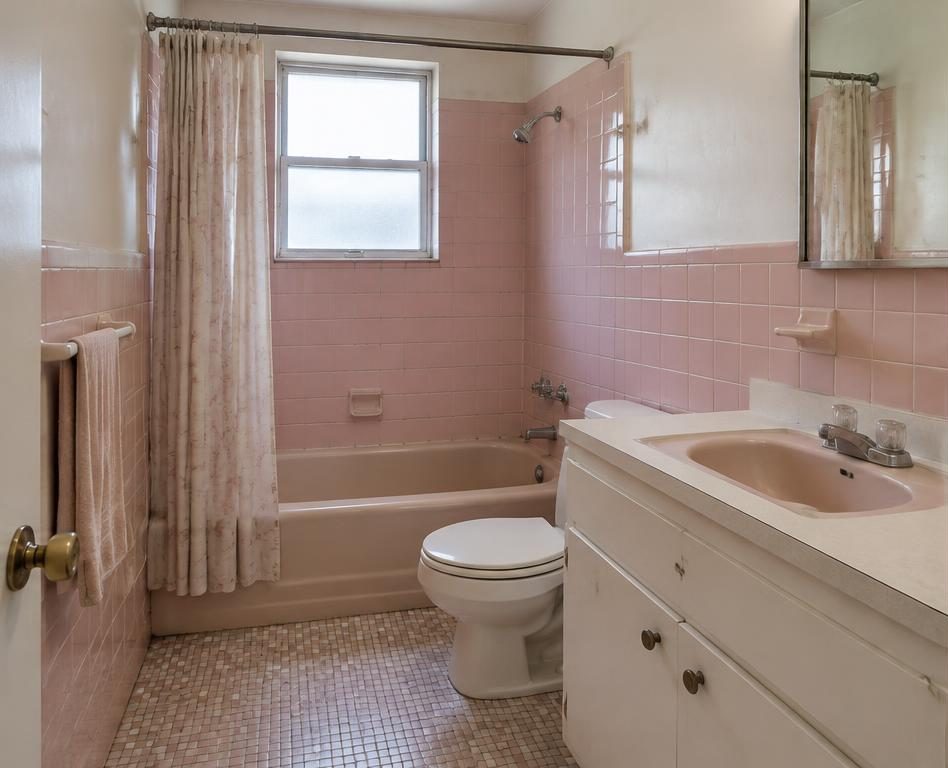 BEFOREAFTER
Pink tile tub swapped for a frameless glass shower and floating vanity.
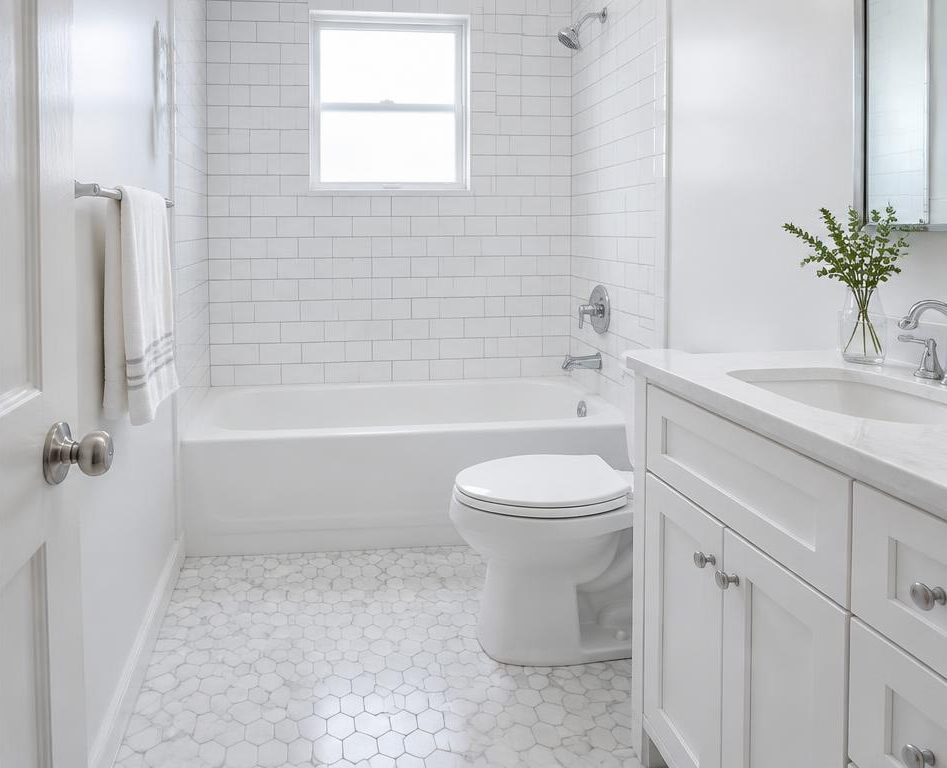
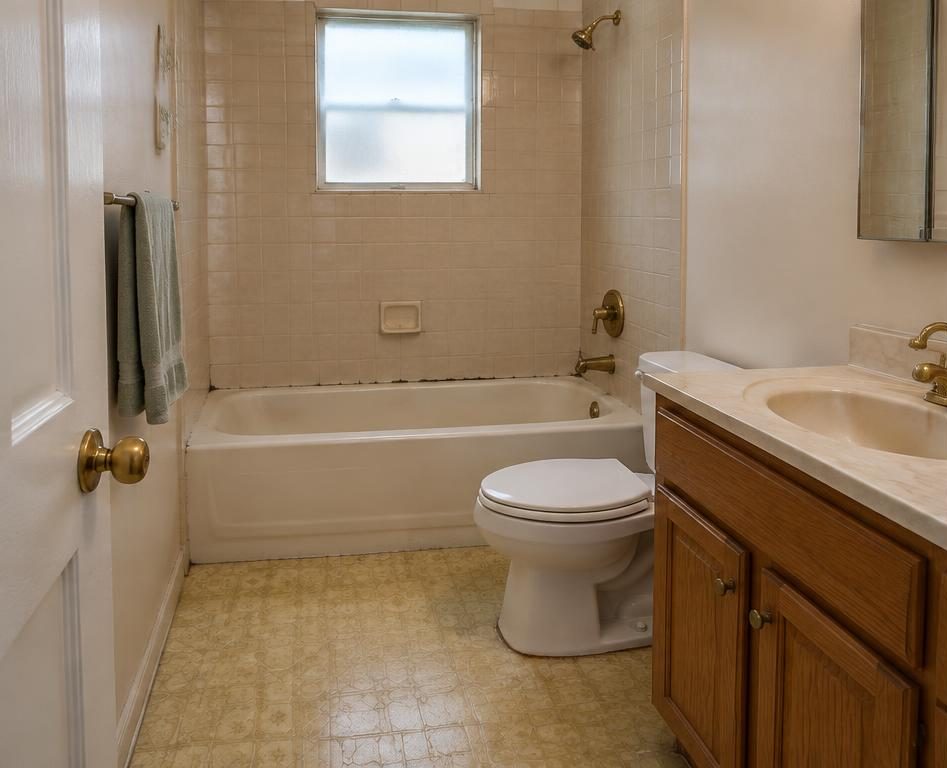 BEFOREAFTER
White subway tile surround, marble hex floor, and a new shaker vanity.
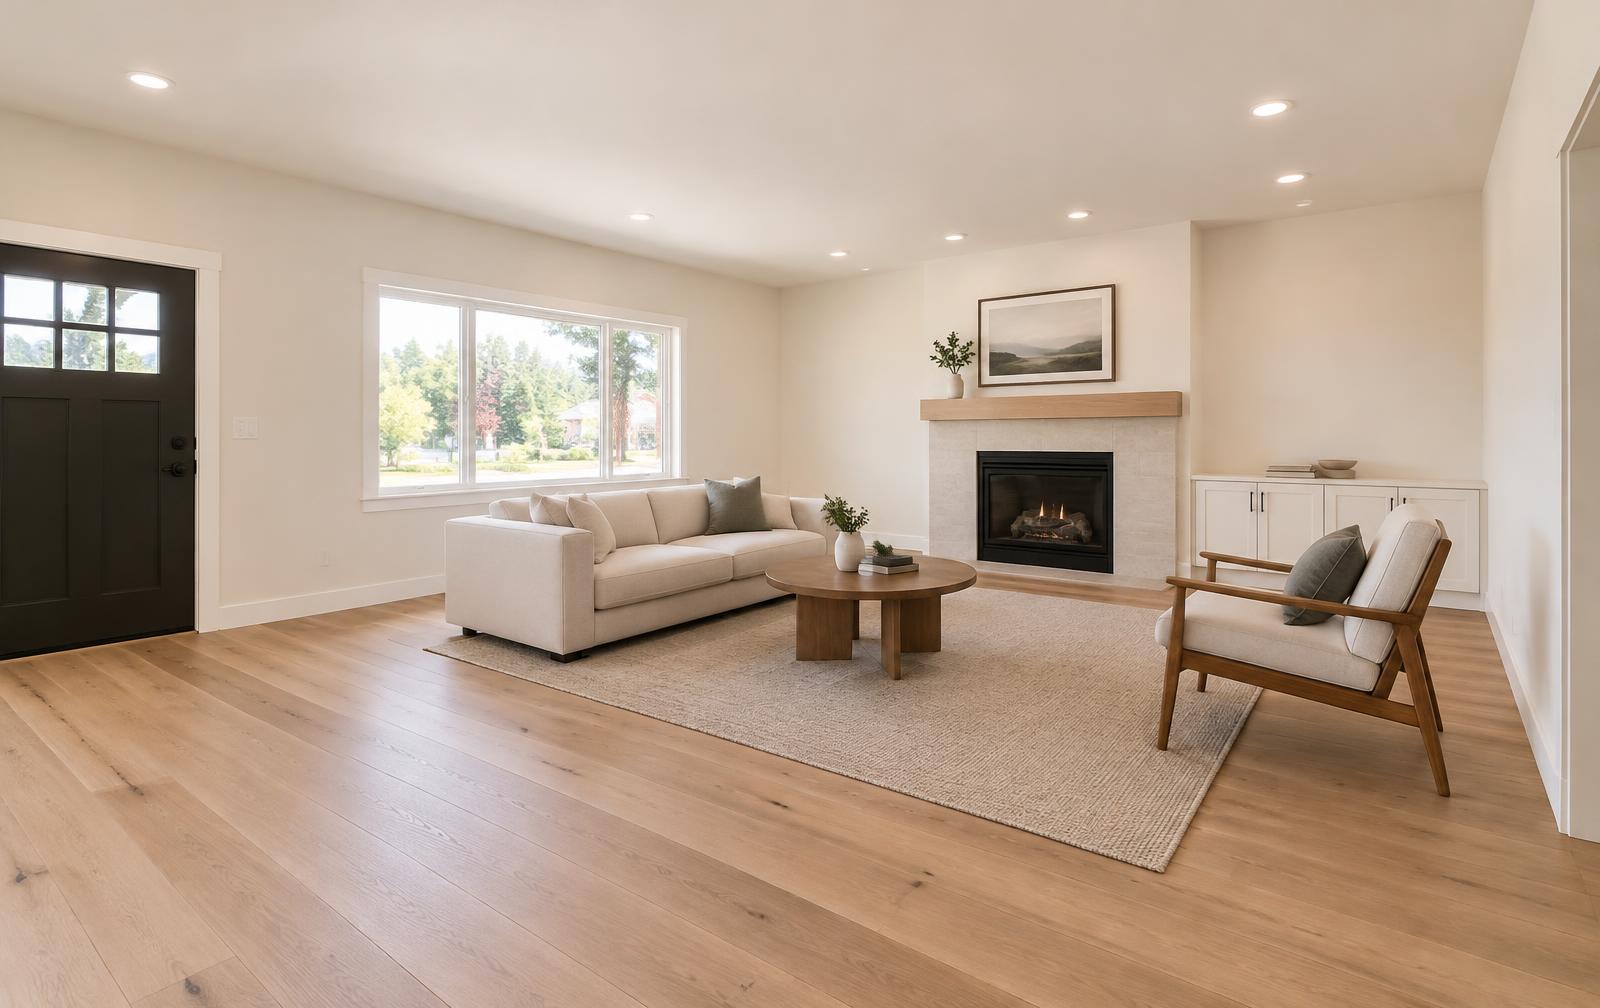
 BEFOREAFTER
New paint, flooring, and finishes for a brighter living space.
 BEFOREAFTER
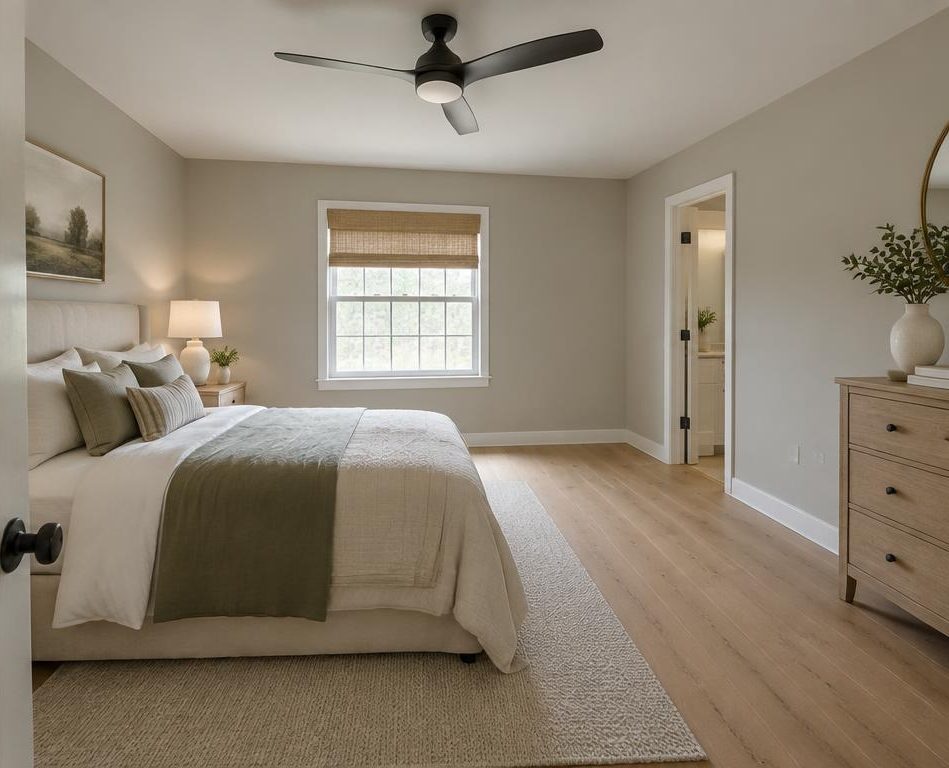
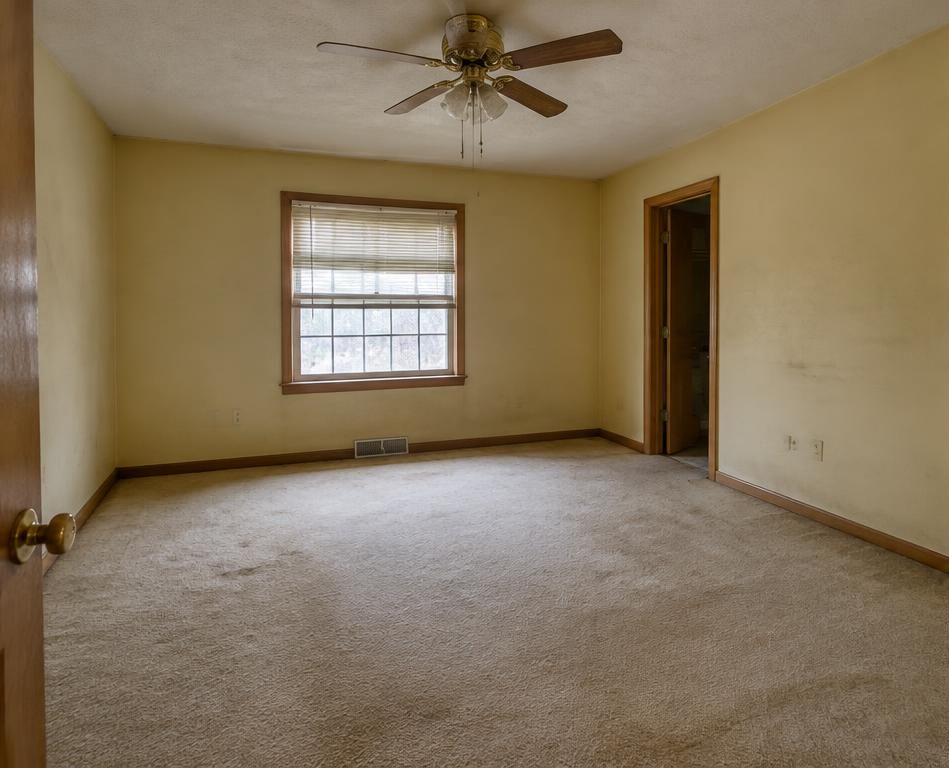
Stained carpet replaced with white oak plank; fresh paint and trim.
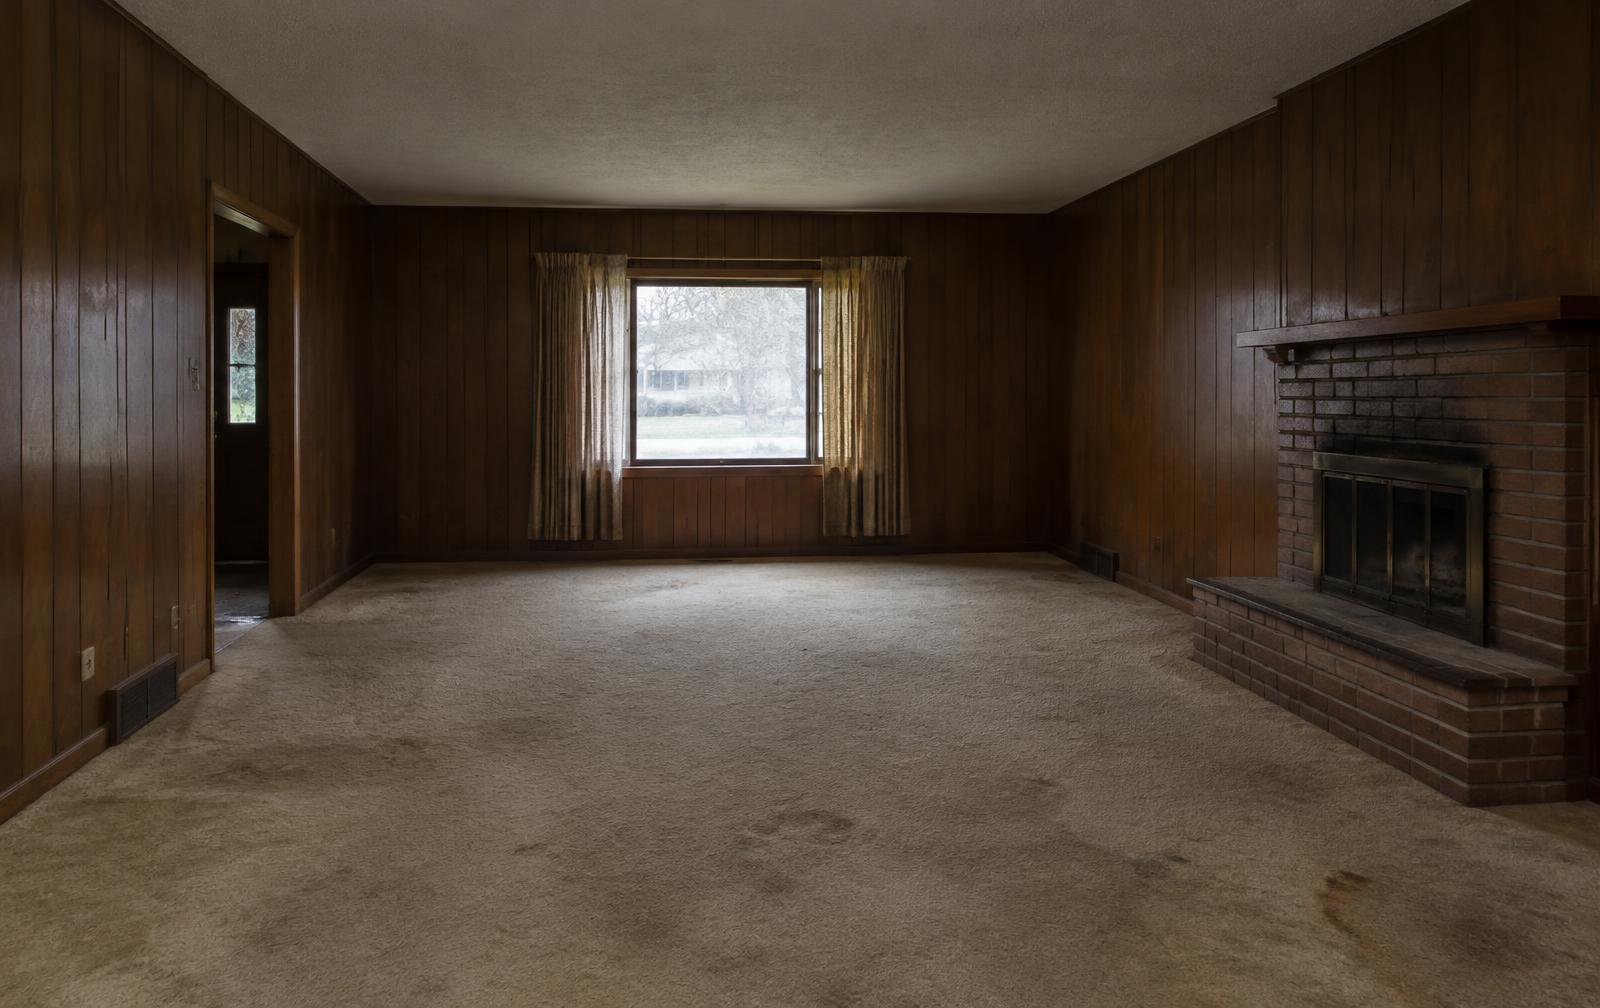
 BEFOREAFTER
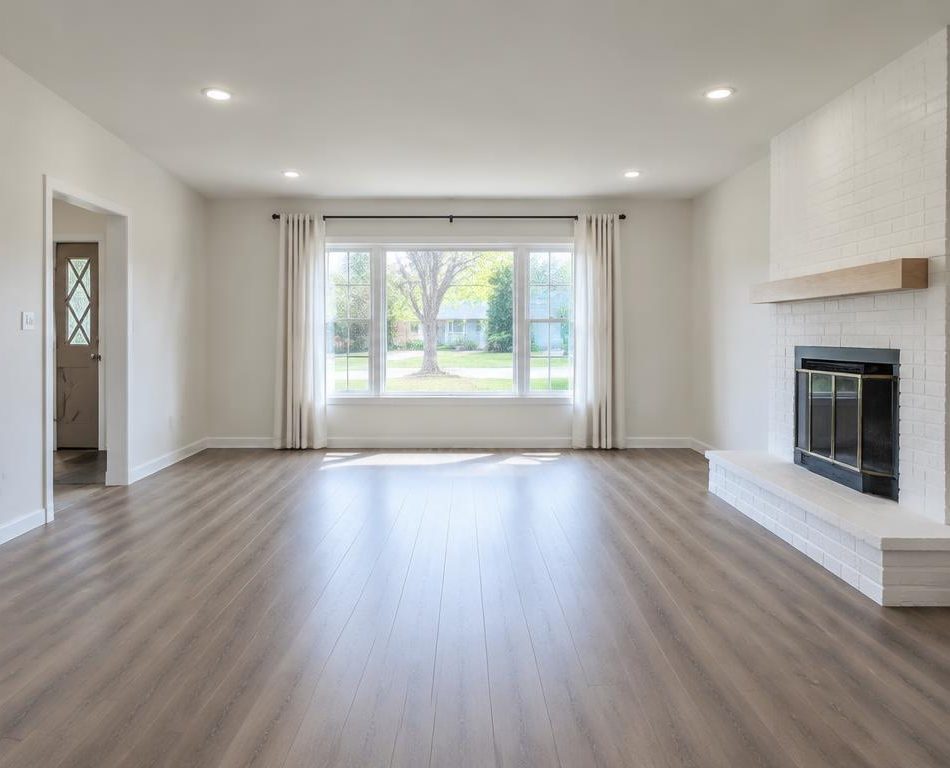
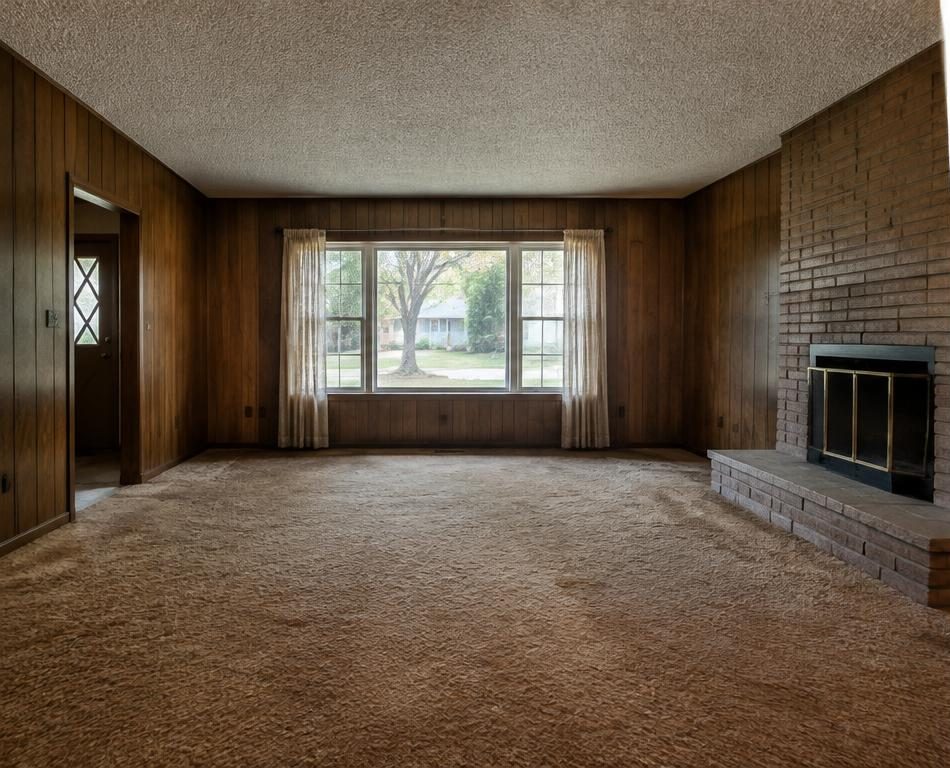
Wood paneling and popcorn ceiling gone; smooth walls and plank floors.
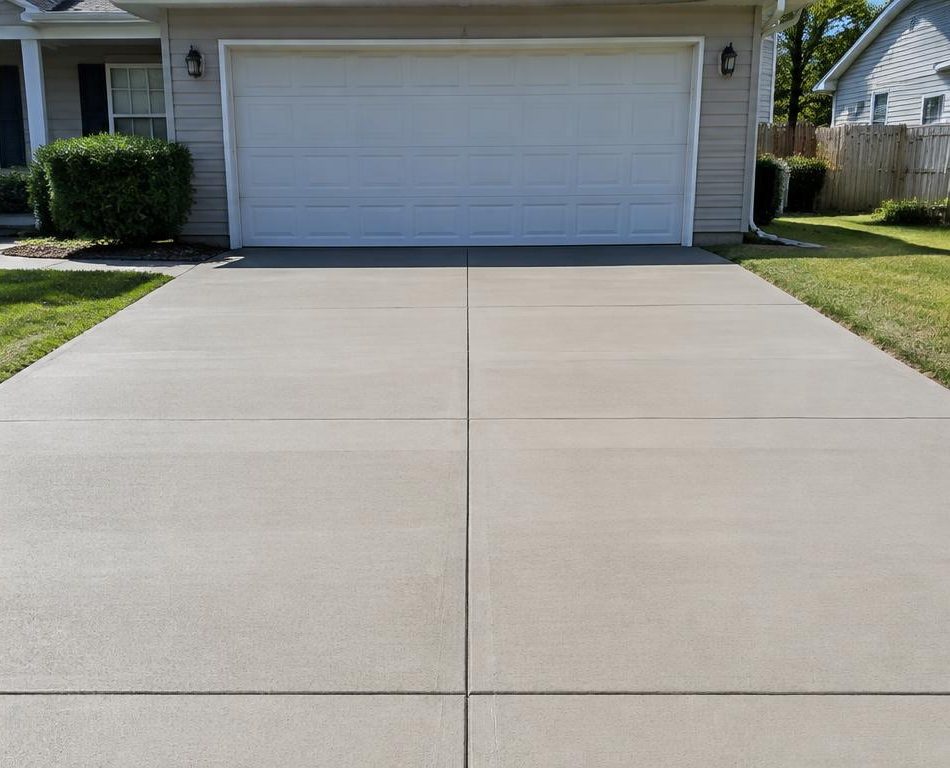
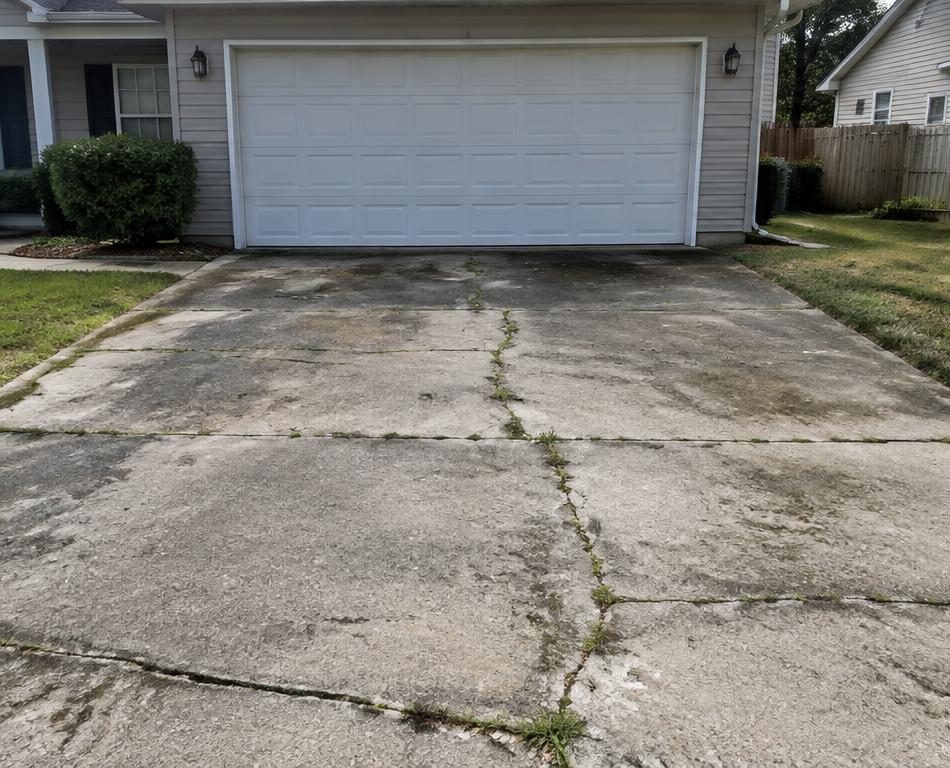 BEFOREAFTER
Cracked driveway removed and repoured with a clean broom finish.
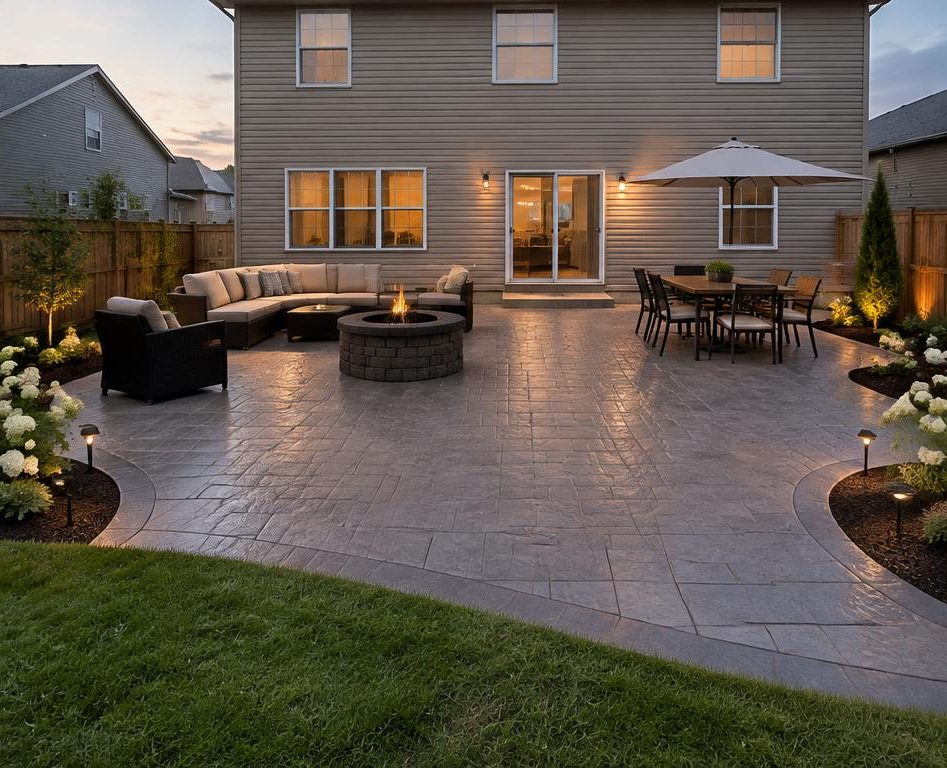
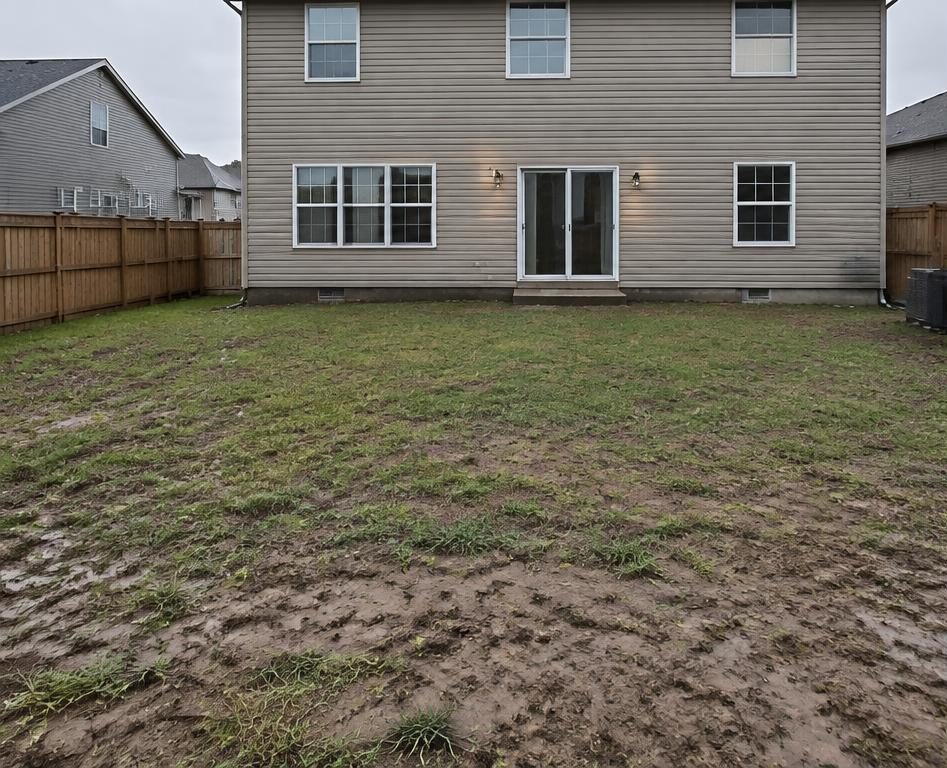 BEFOREAFTER
Muddy yard turned into a stamped patio with a fire pit.
 BEFOREAFTER
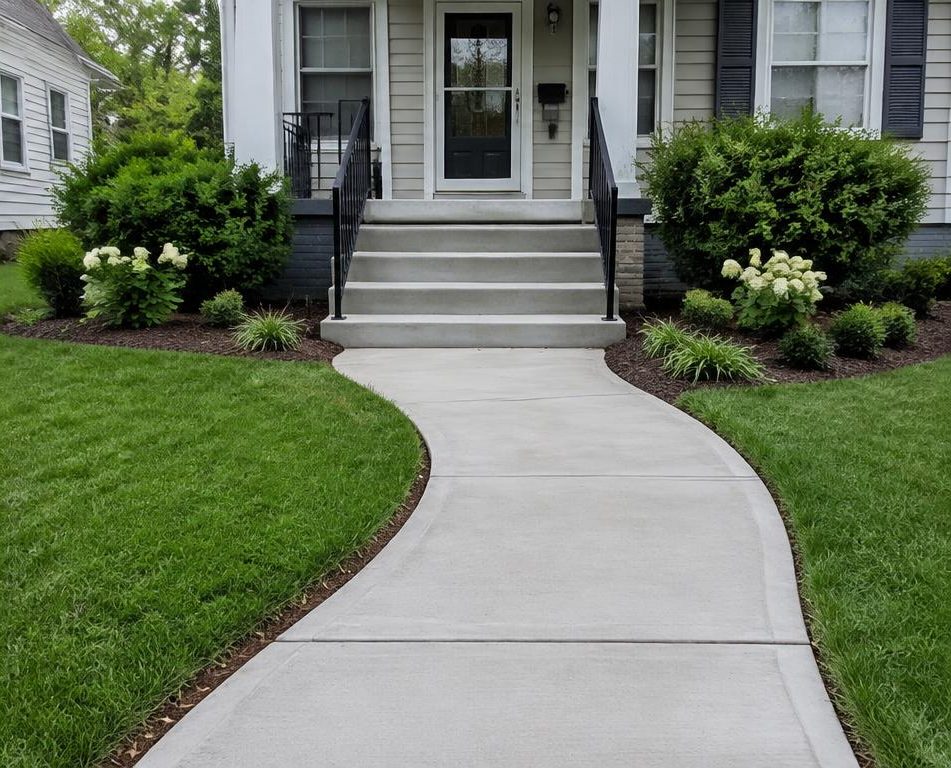
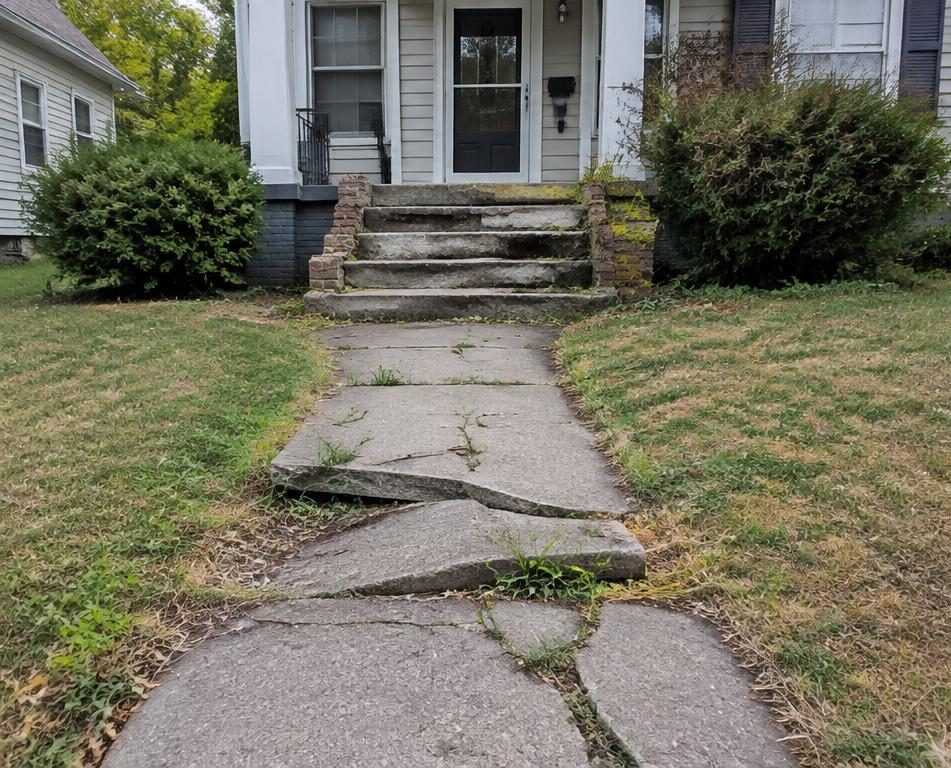
Heaved sidewalk replaced with a curved walkway and poured steps.
 BEFOREAFTER
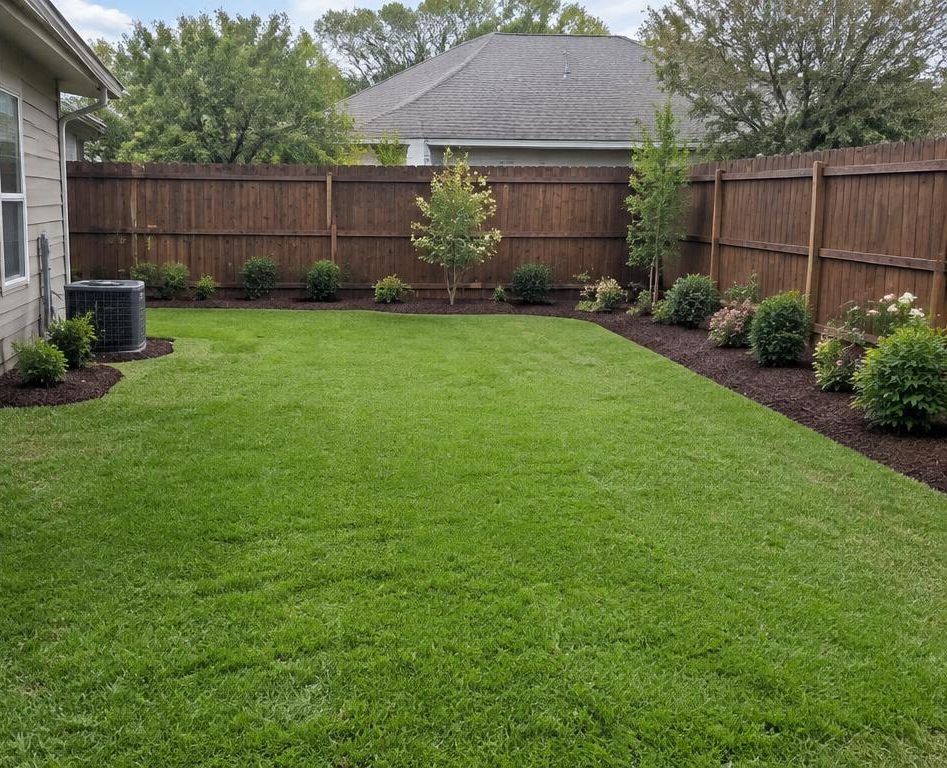
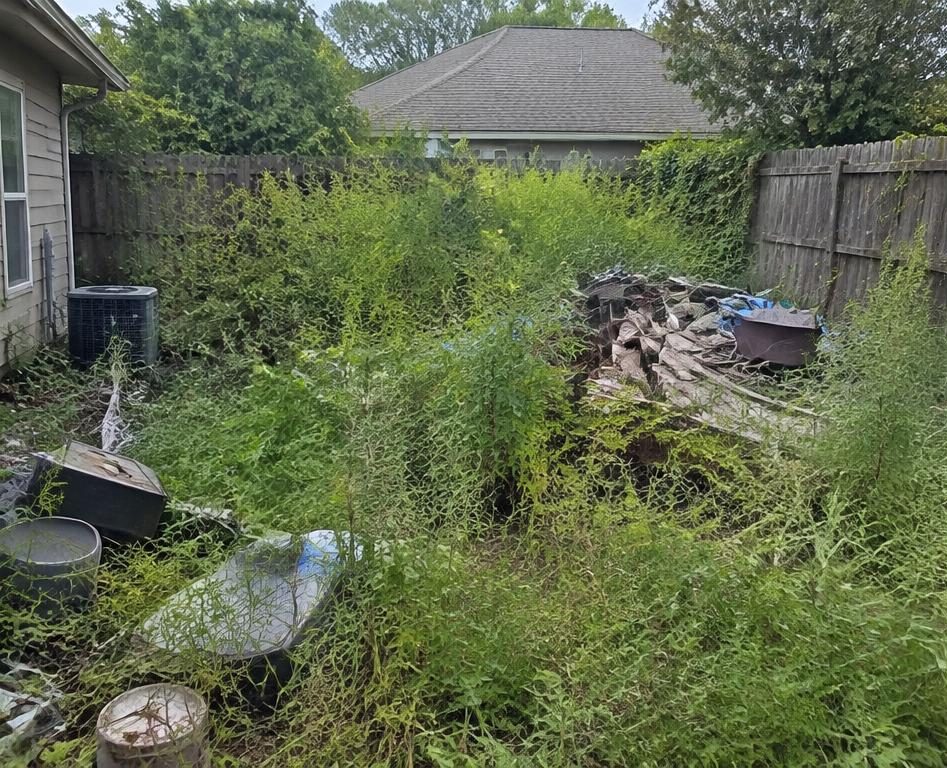
Brush and debris cleared; new sod and mulched beds.
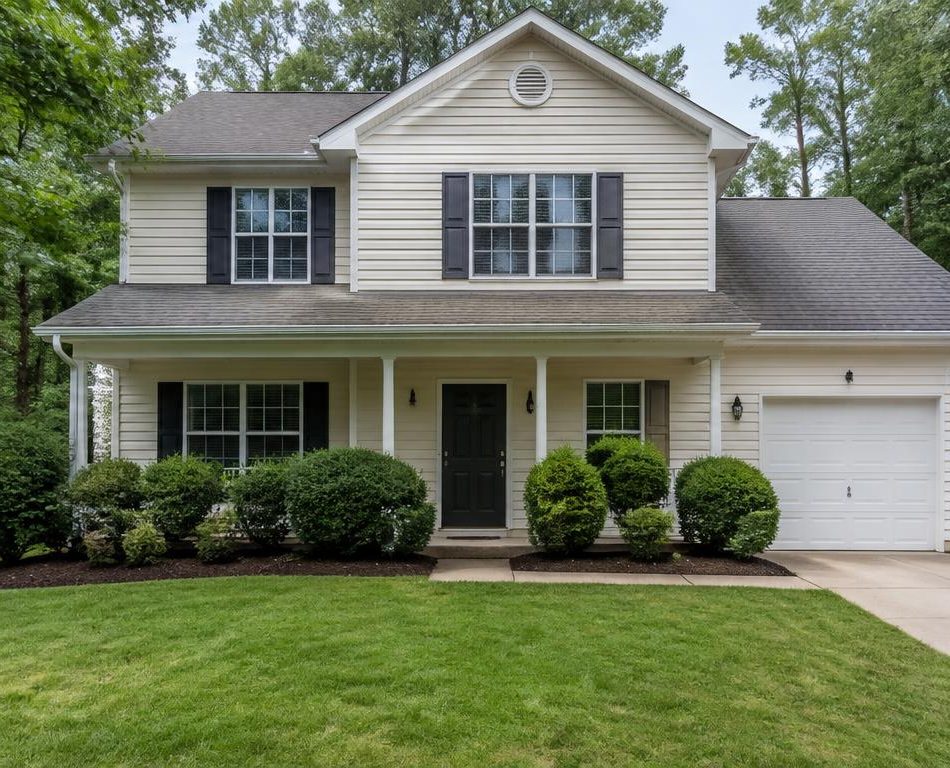
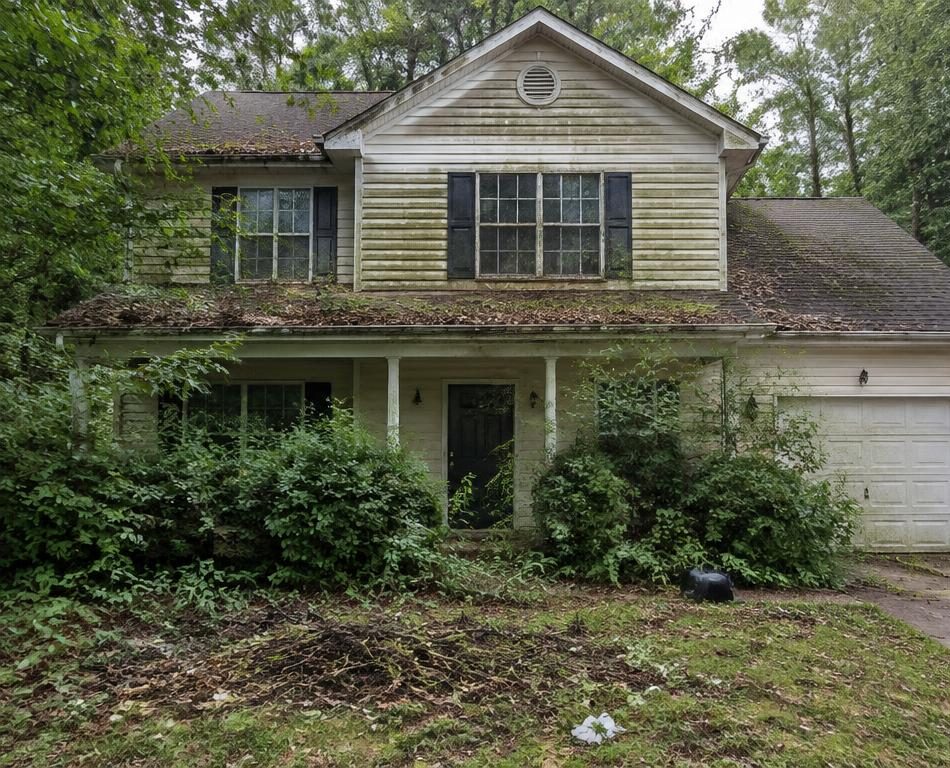 BEFOREAFTER
Shrubs trimmed, siding washed, gutters cleaned, and lawn restored.
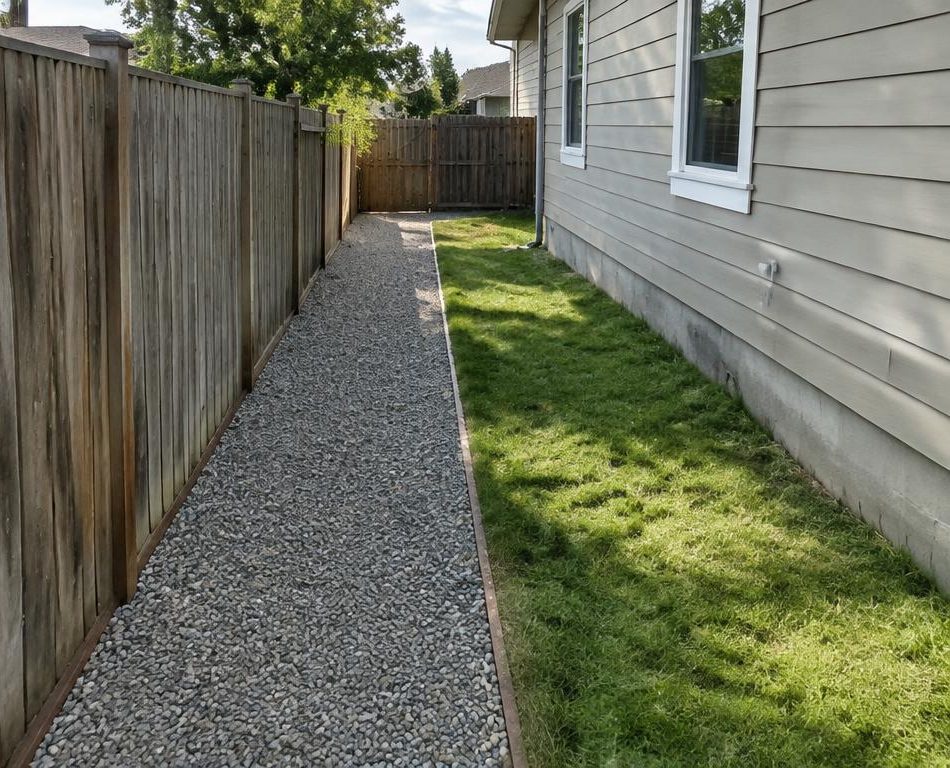
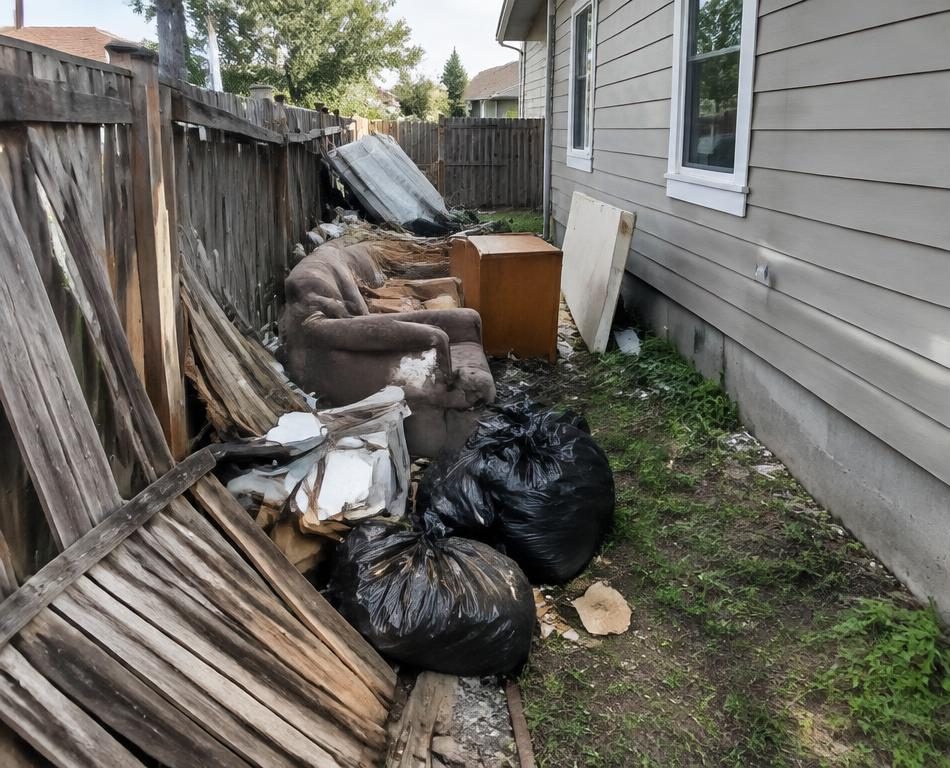 BEFOREAFTER
Junk and debris hauled away; new gravel path installed.
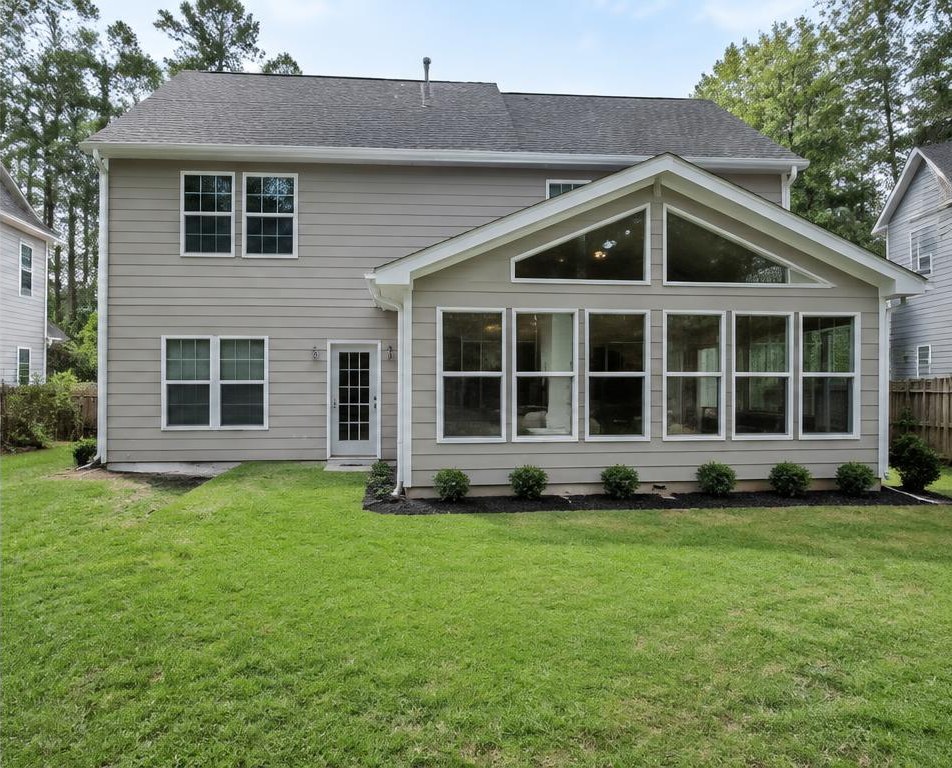
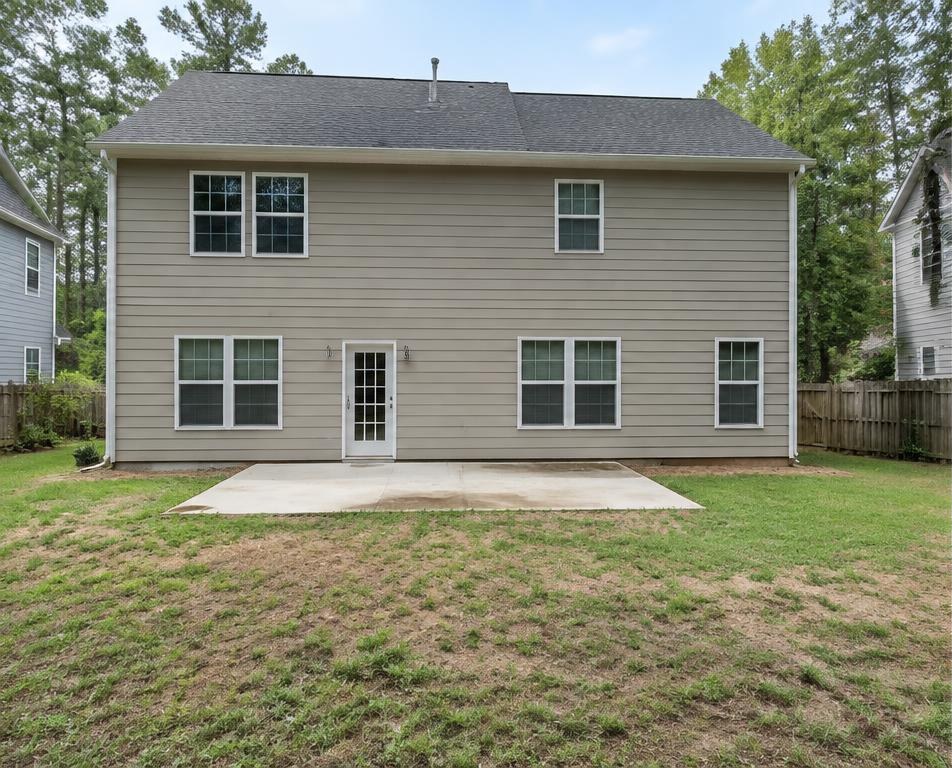 BEFOREAFTER
Bare patio slab replaced by a vaulted family room with walls of windows.
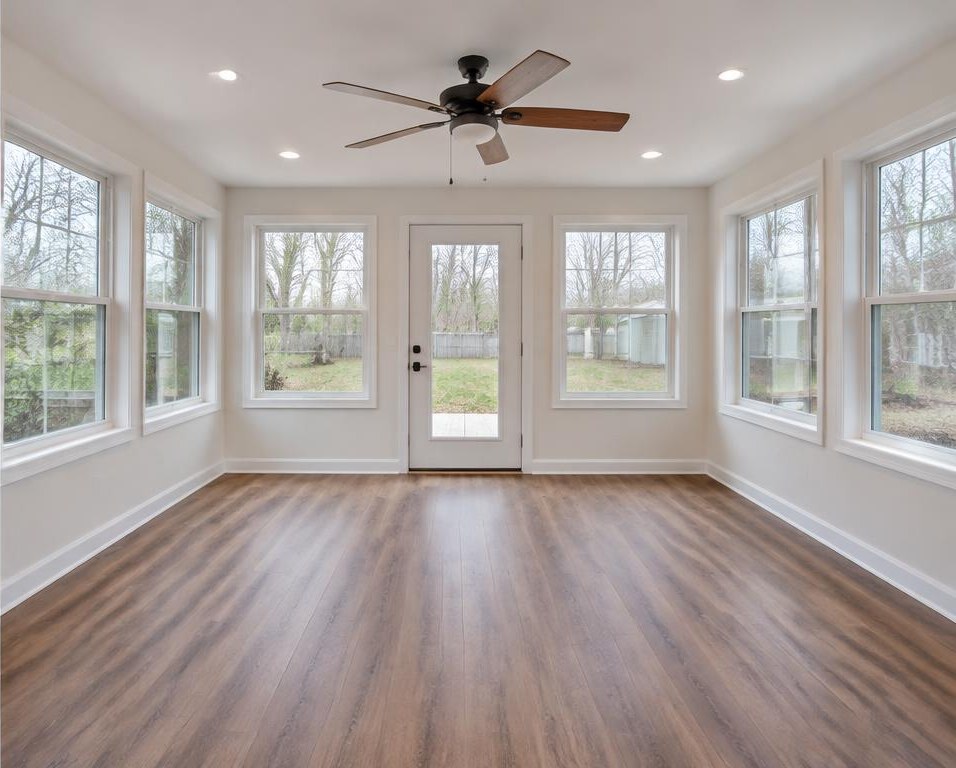
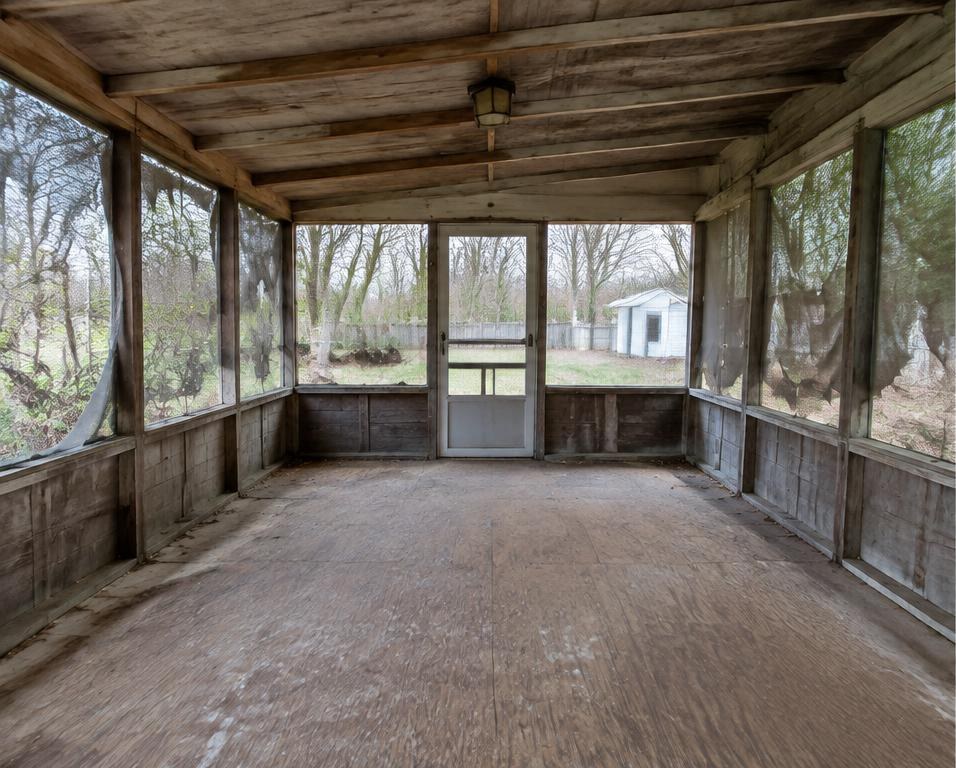 BEFOREAFTER
Worn screened porch enclosed with windows, drywall, a ceiling fan, and plank floors.
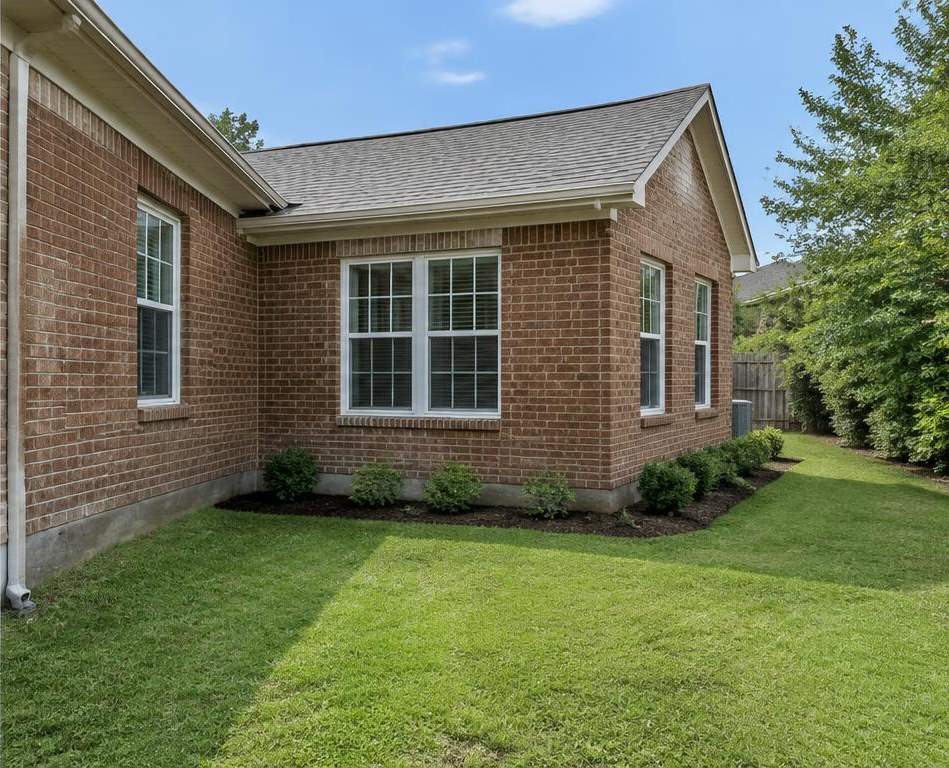
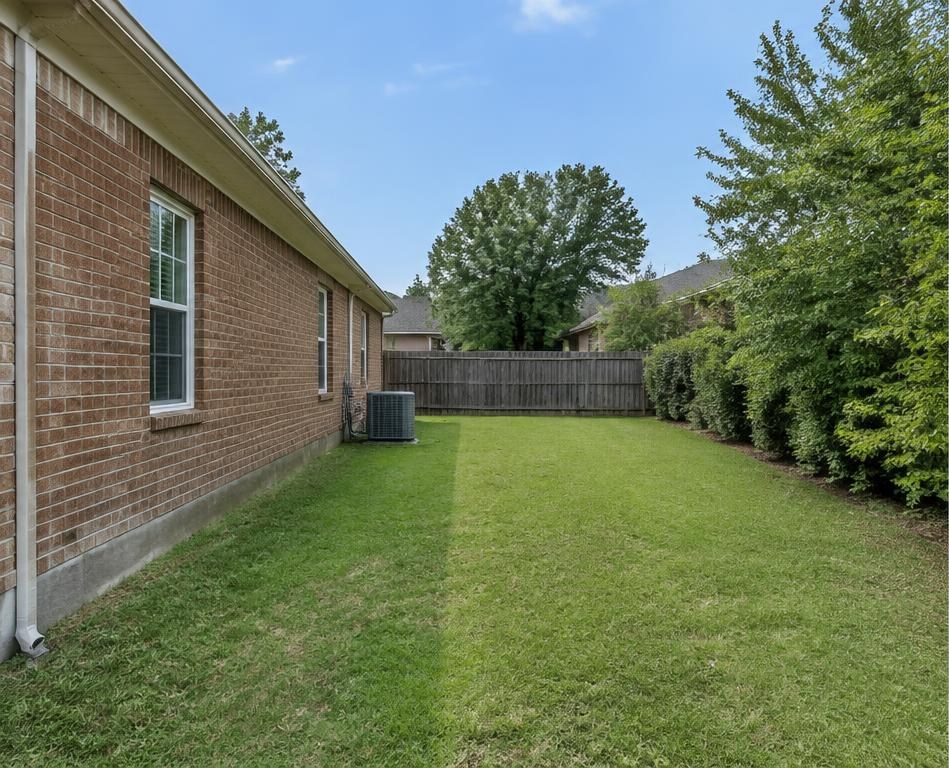 BEFOREAFTER
Brick-matched bedroom suite built onto an unused side yard.
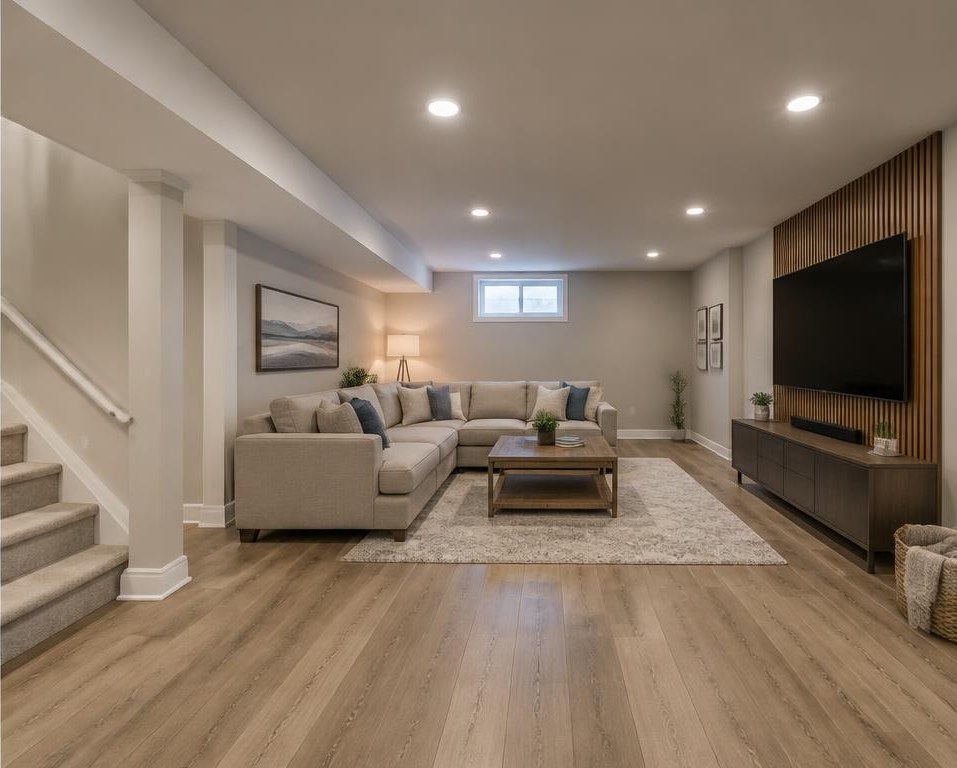
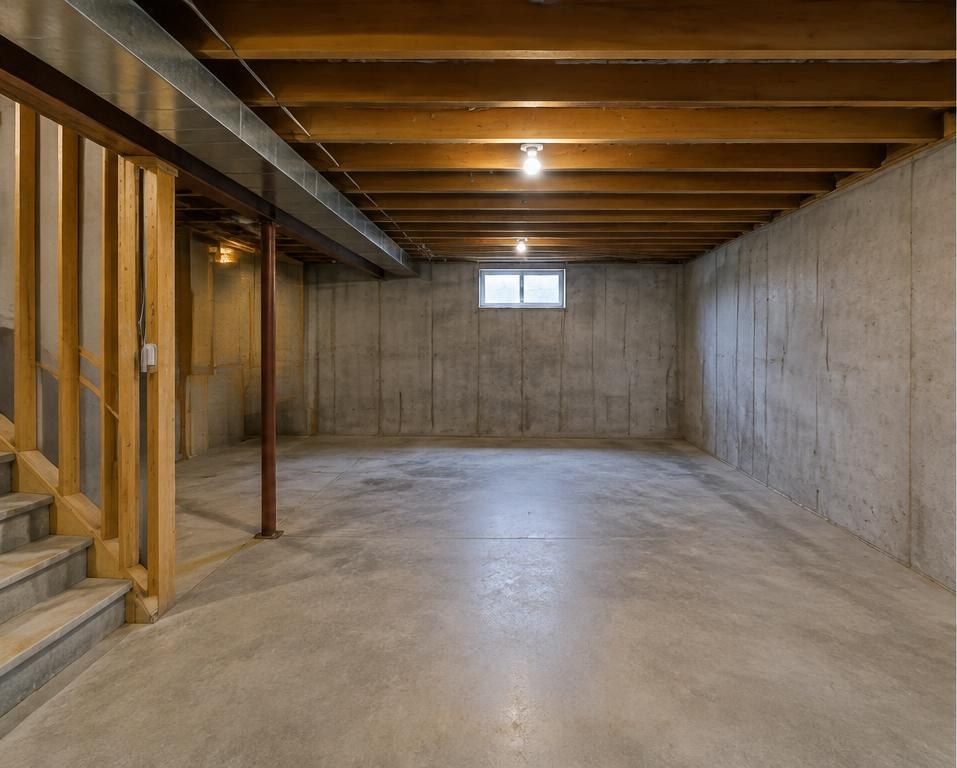 BEFOREAFTER
Bare concrete basement finished with drywall, recessed lights, and plank flooring.
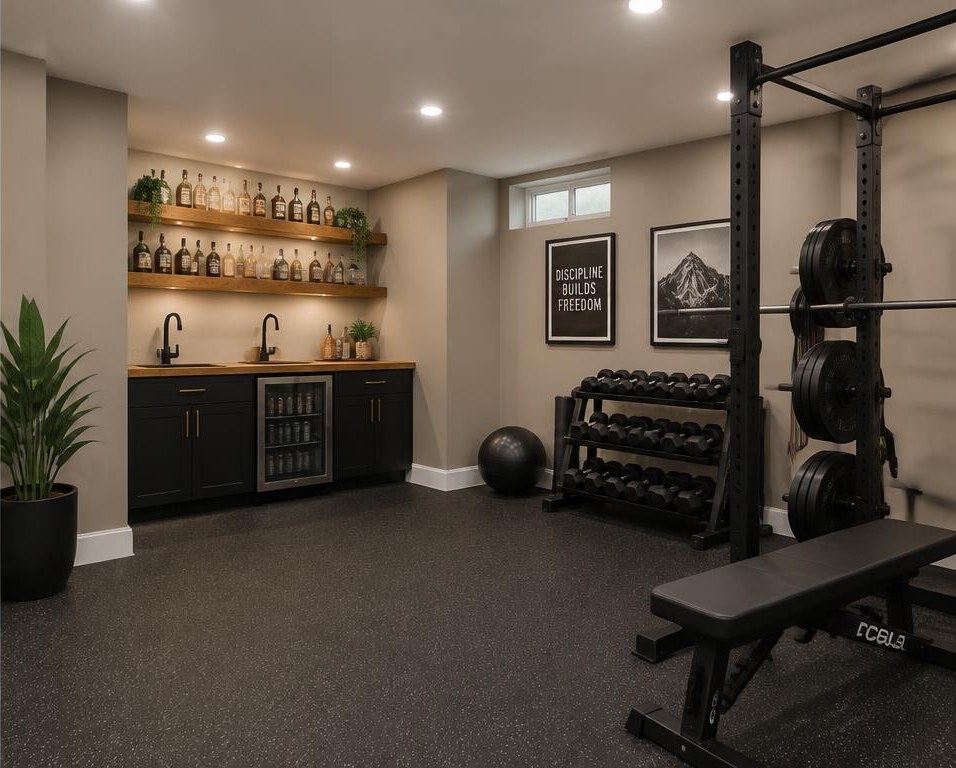
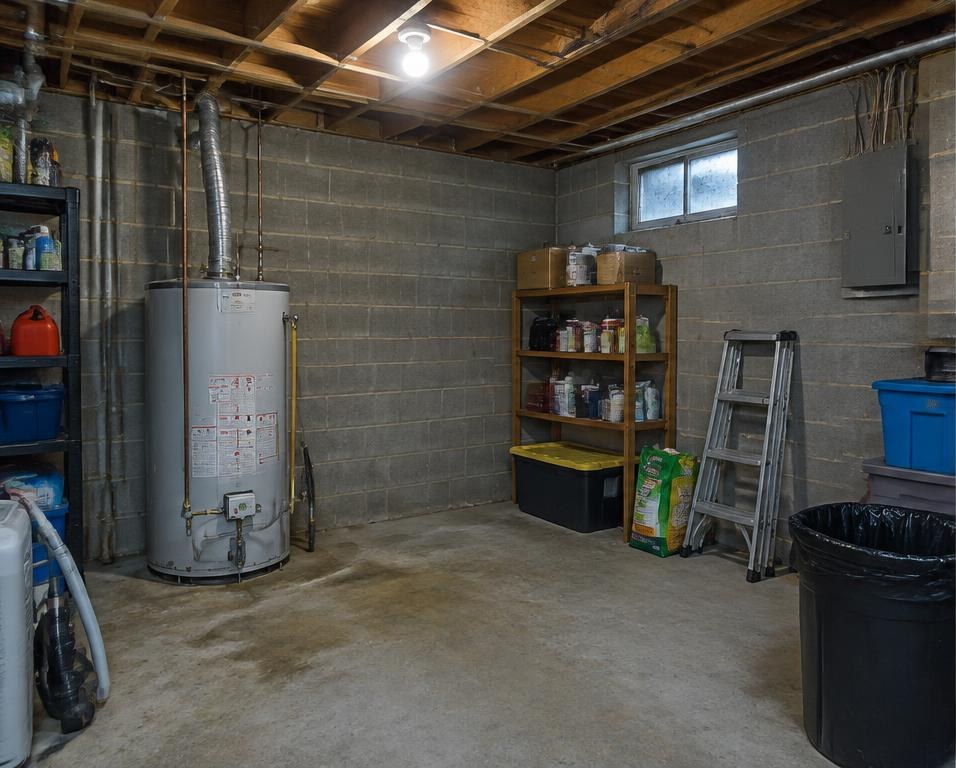 BEFOREAFTER
Cluttered utility corner turned into a gym with rubber floors and a wet bar.
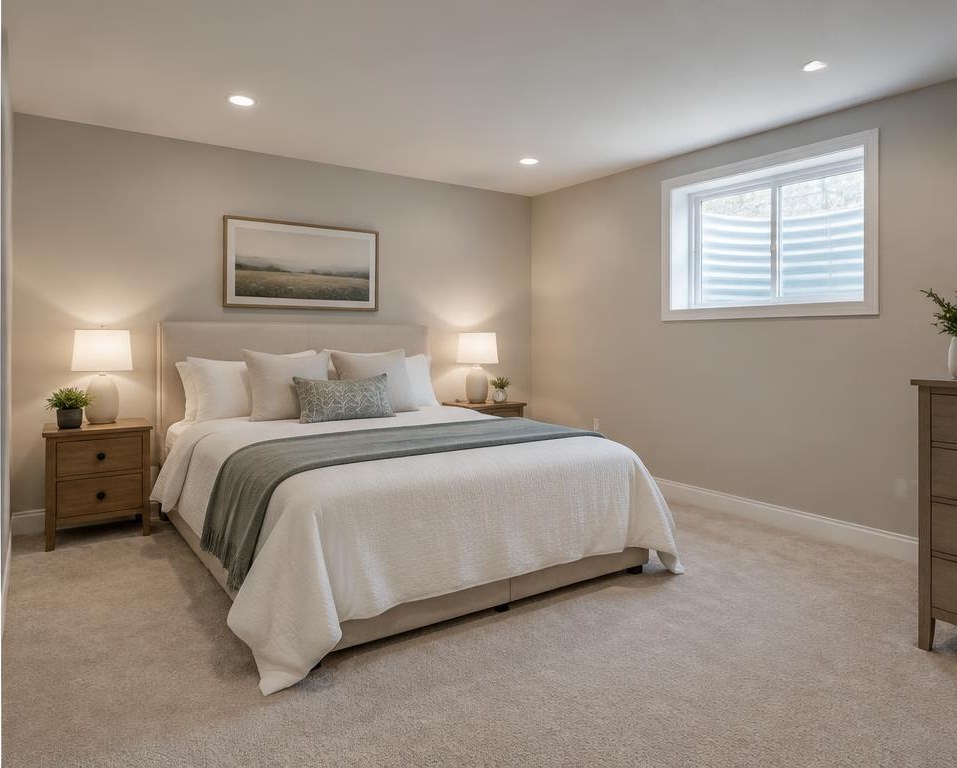
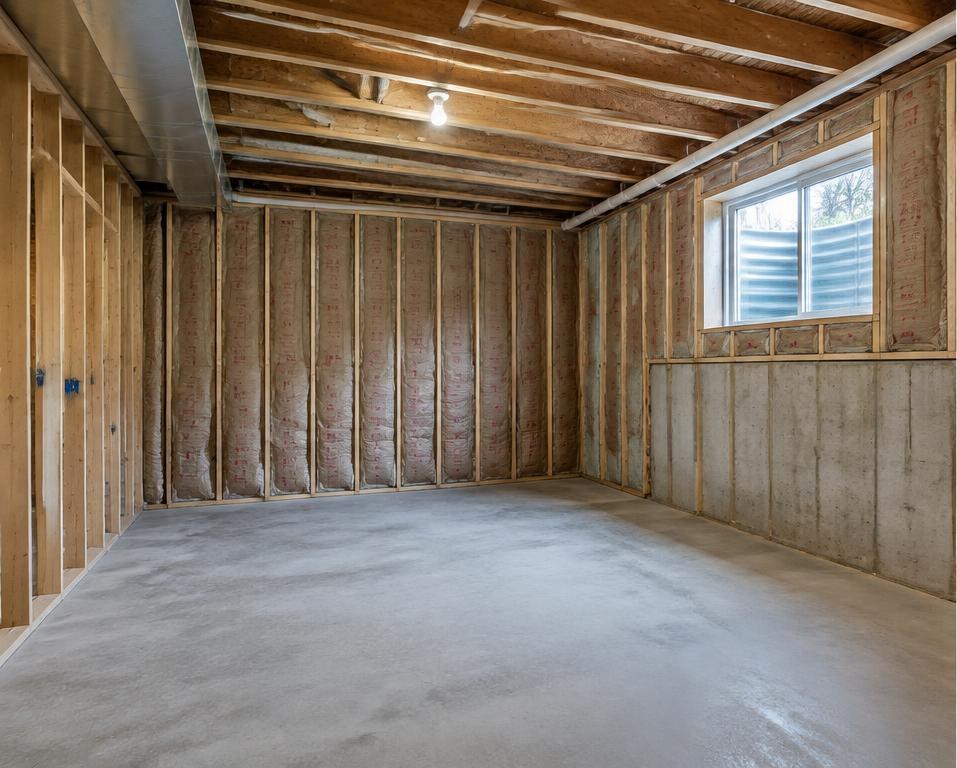 BEFOREAFTER
Framed and insulated space finished into a carpeted bedroom with an egress window.
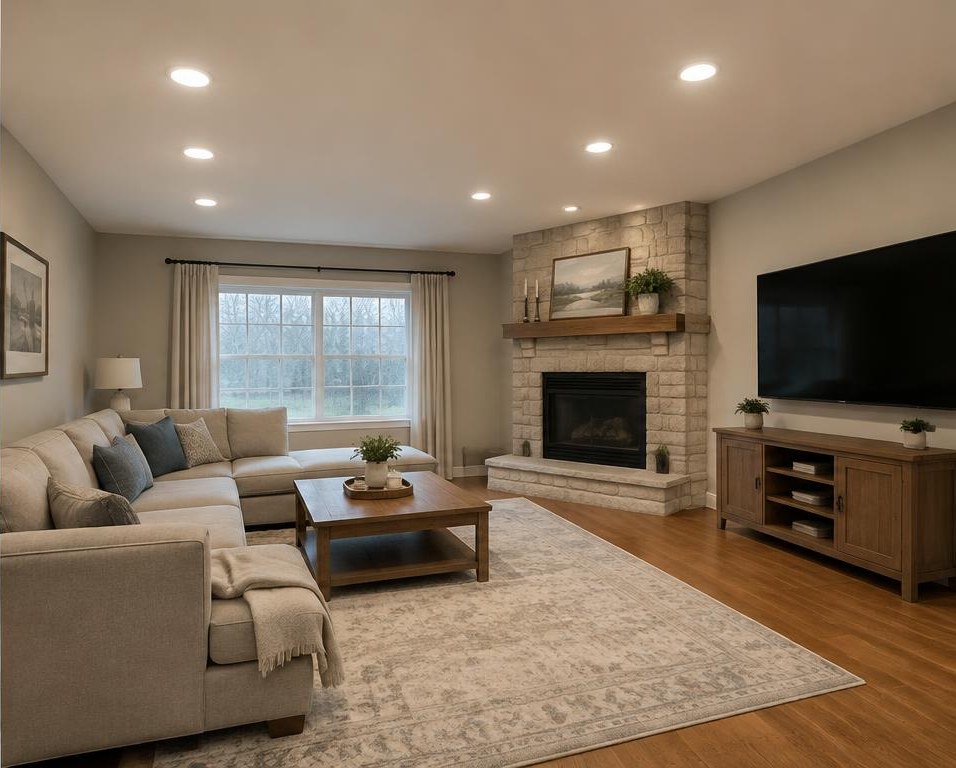
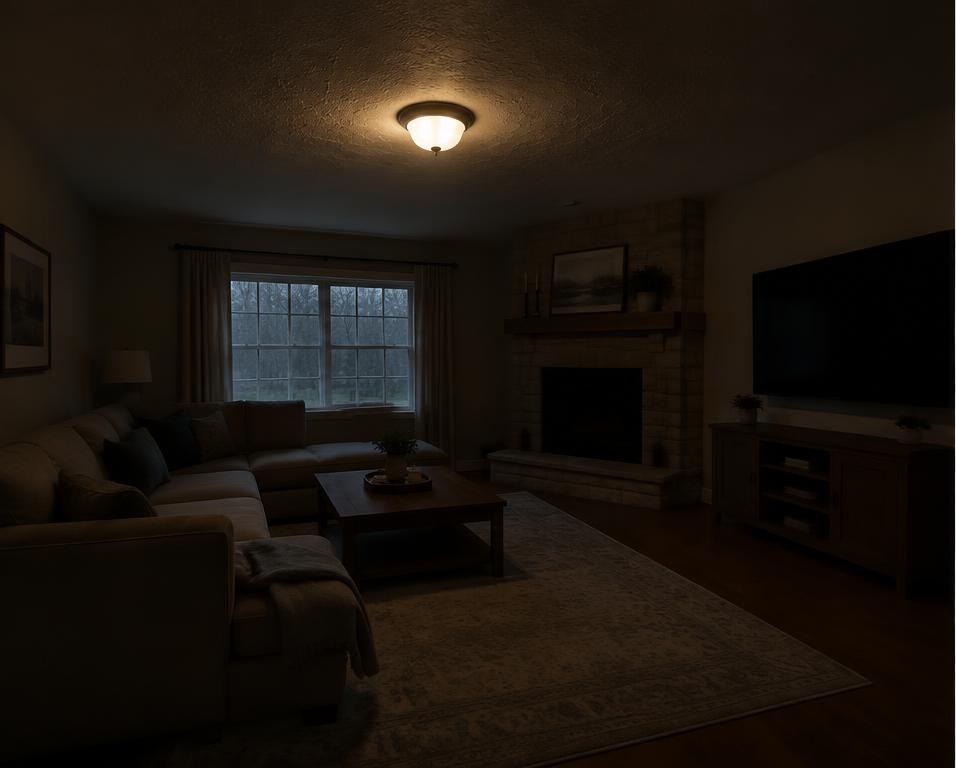 BEFOREAFTER
One dim ceiling fixture replaced with evenly spaced LED recessed lights.
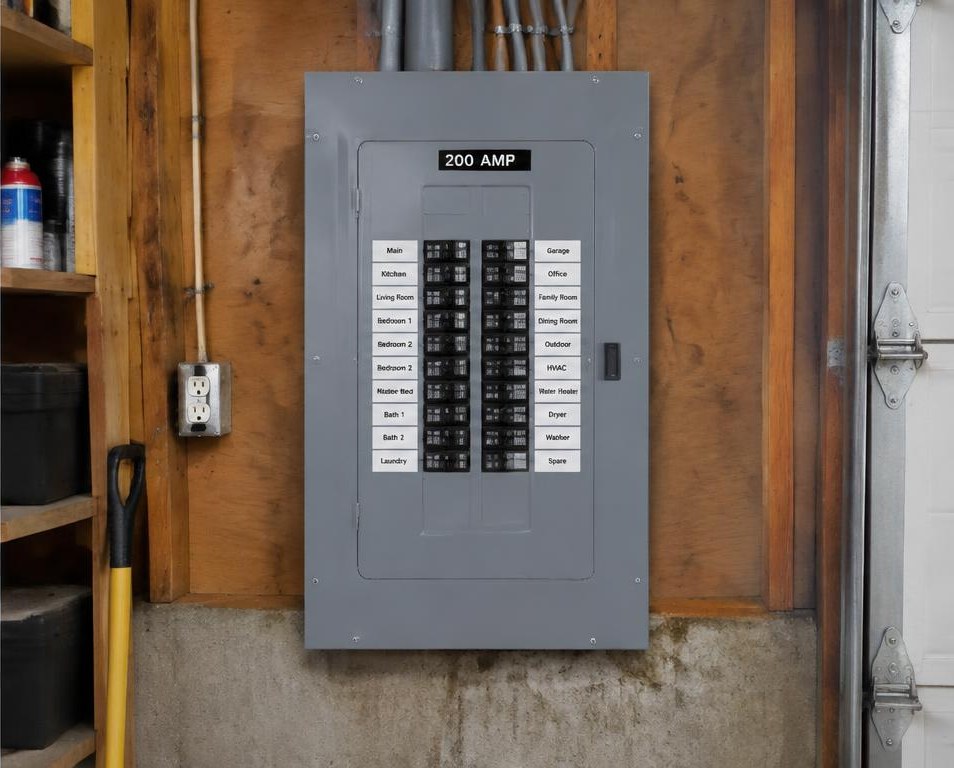
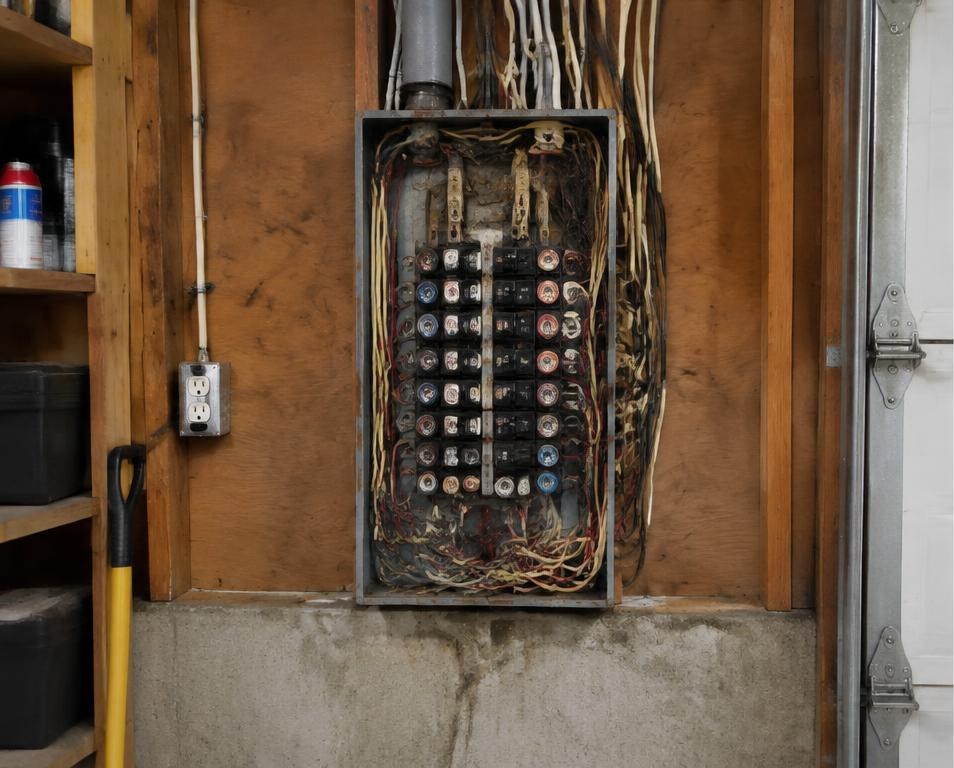 BEFOREAFTER
Outdated, overloaded panel replaced with a labeled 200-amp breaker panel.
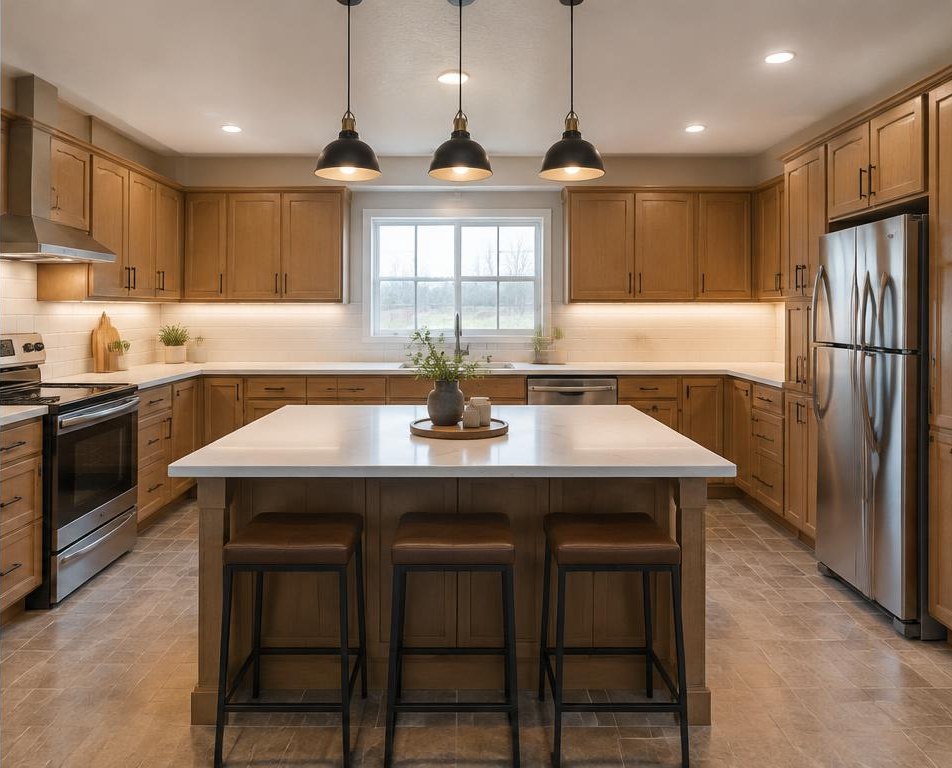
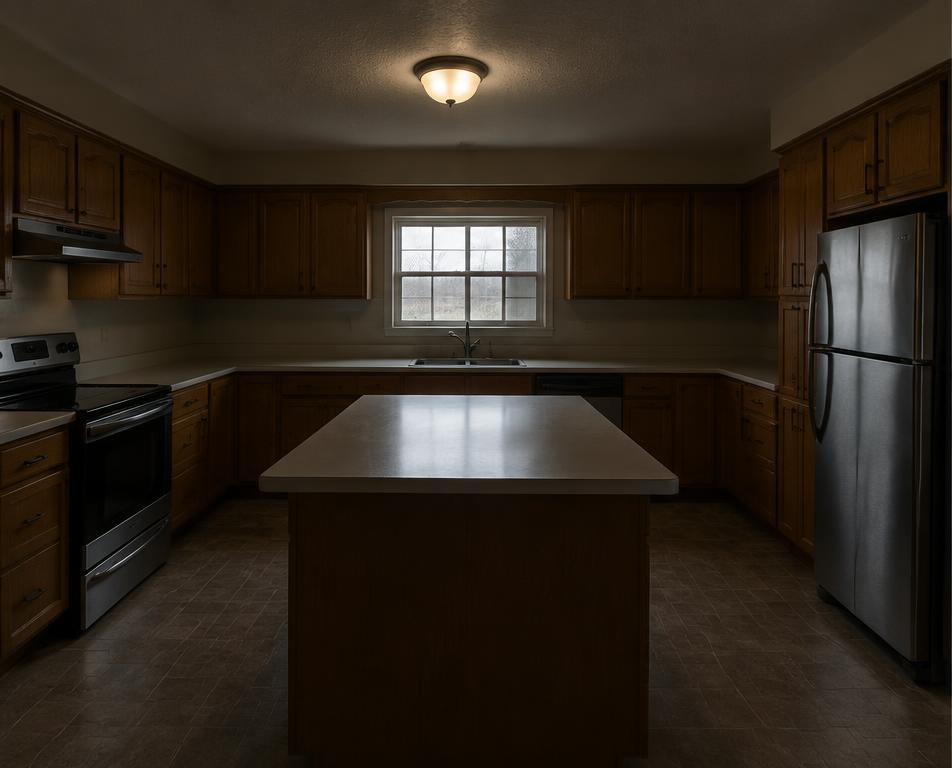 BEFOREAFTER
Pendants over the island, under-cabinet LEDs, and recessed cans.
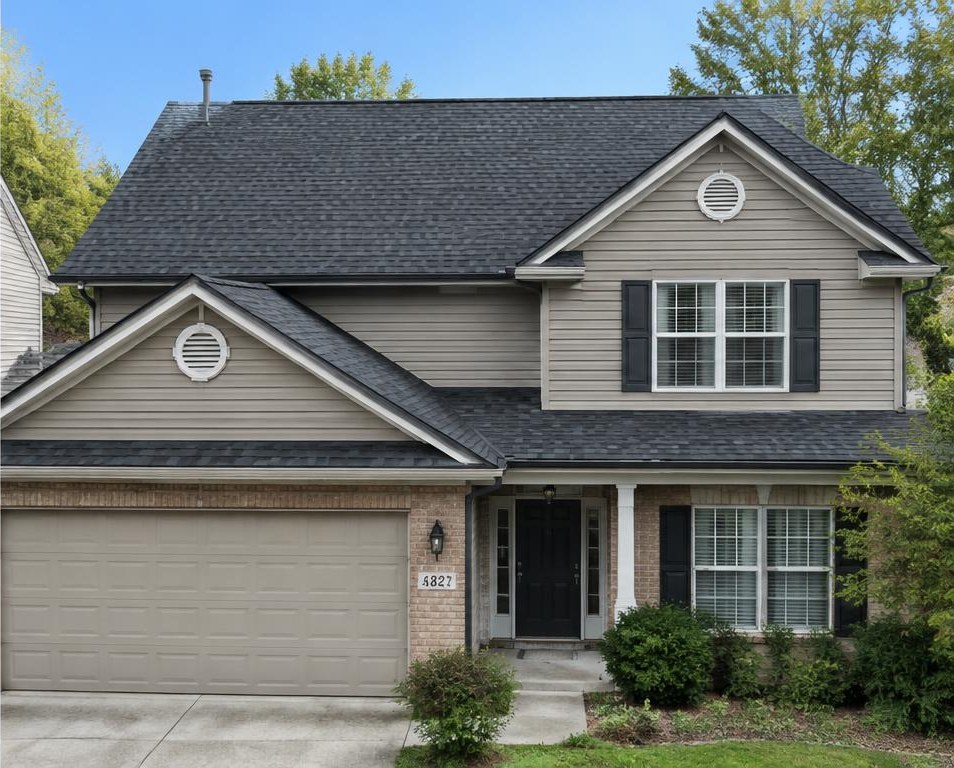
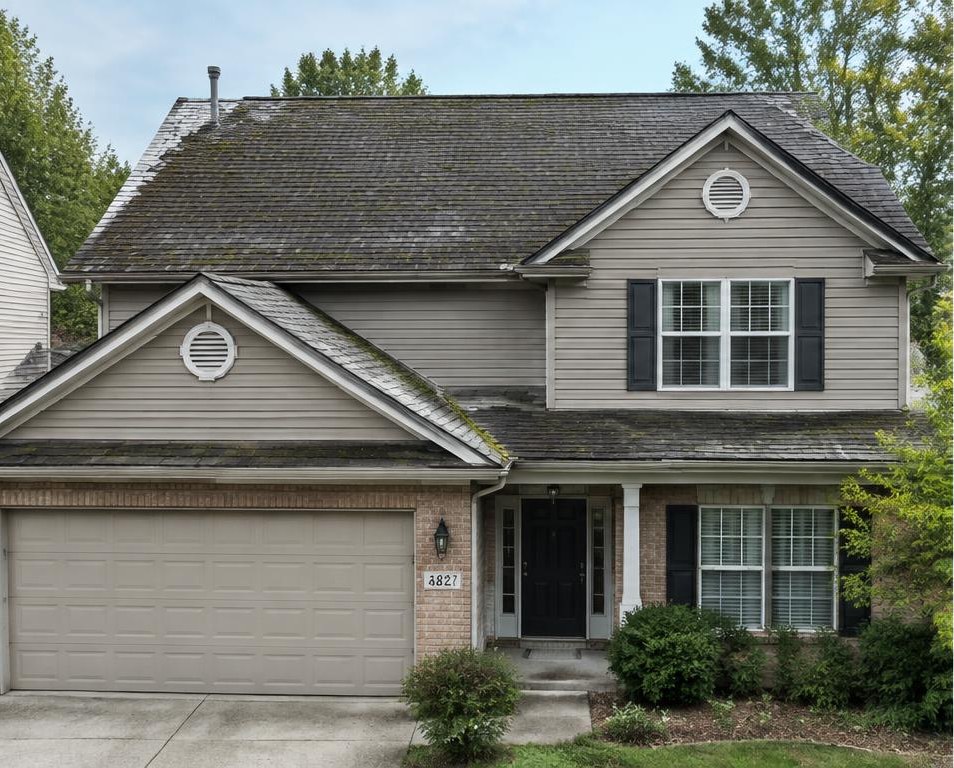 BEFOREAFTER
Mossy, worn shingles torn off and replaced with charcoal architectural shingles.
 BEFOREAFTER
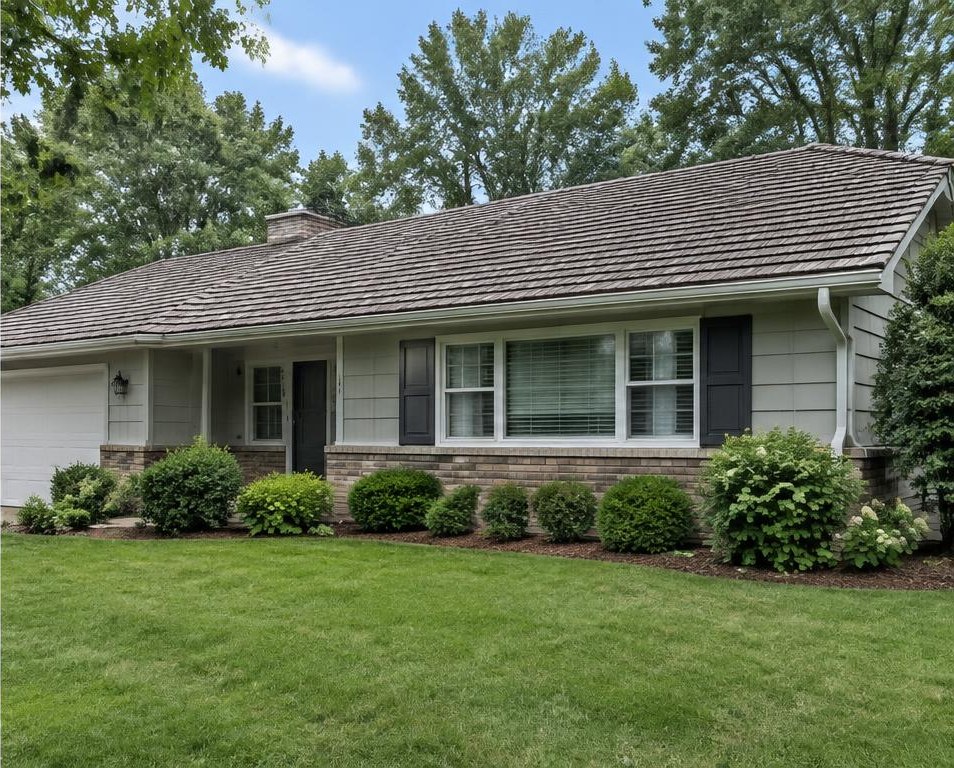
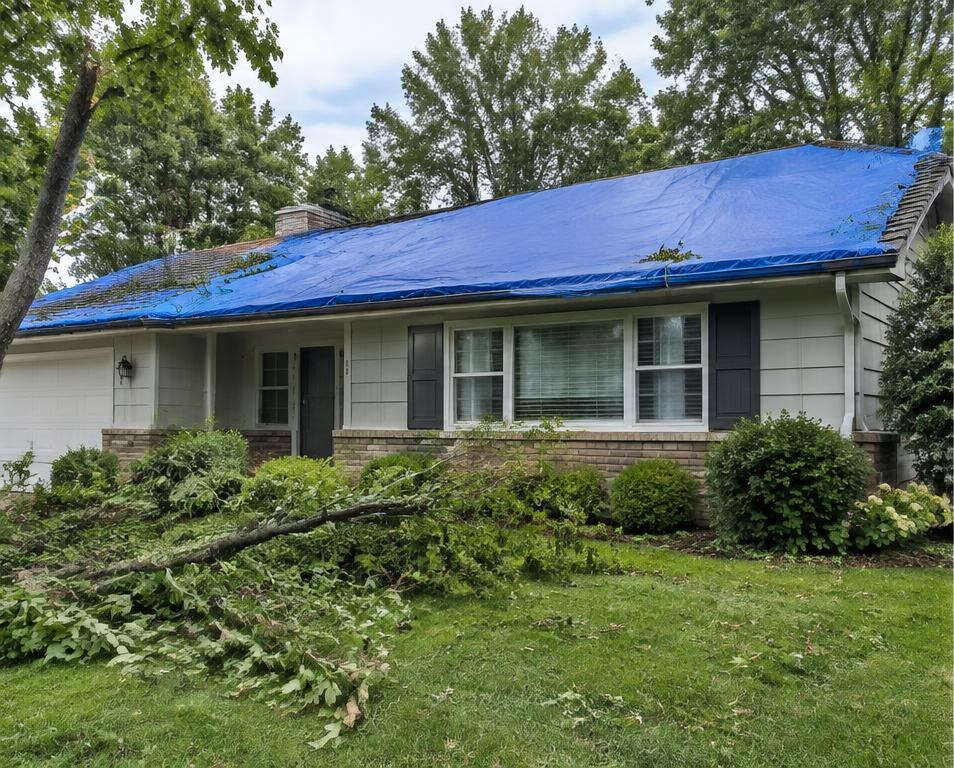
Tarped, storm-damaged roof fully replaced with new shingles and gutters.
 BEFOREAFTER
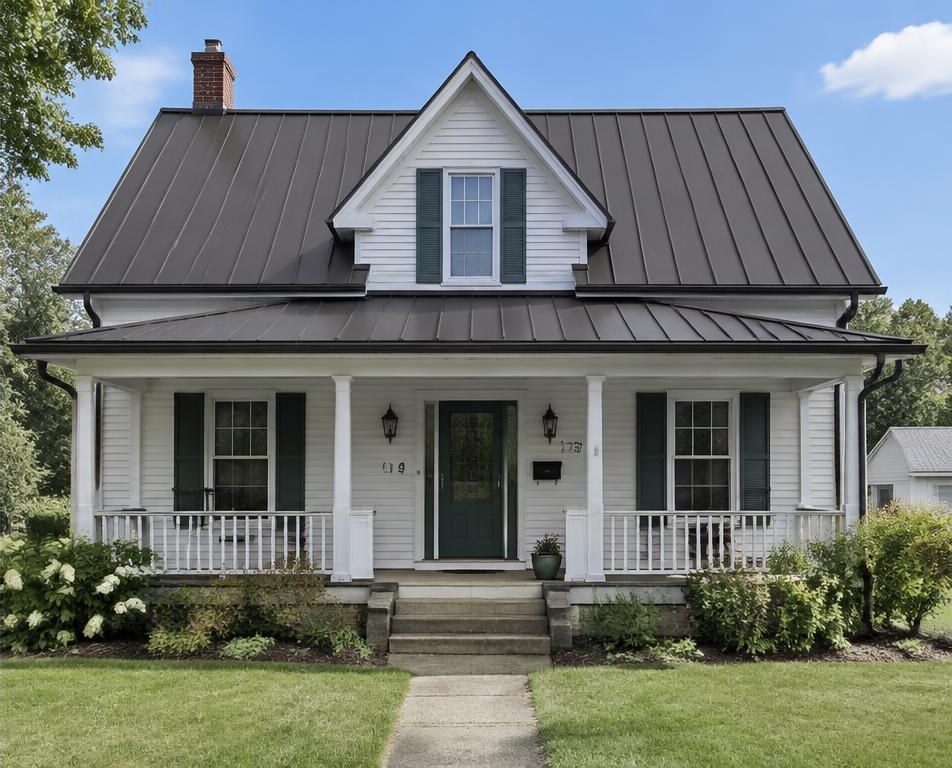
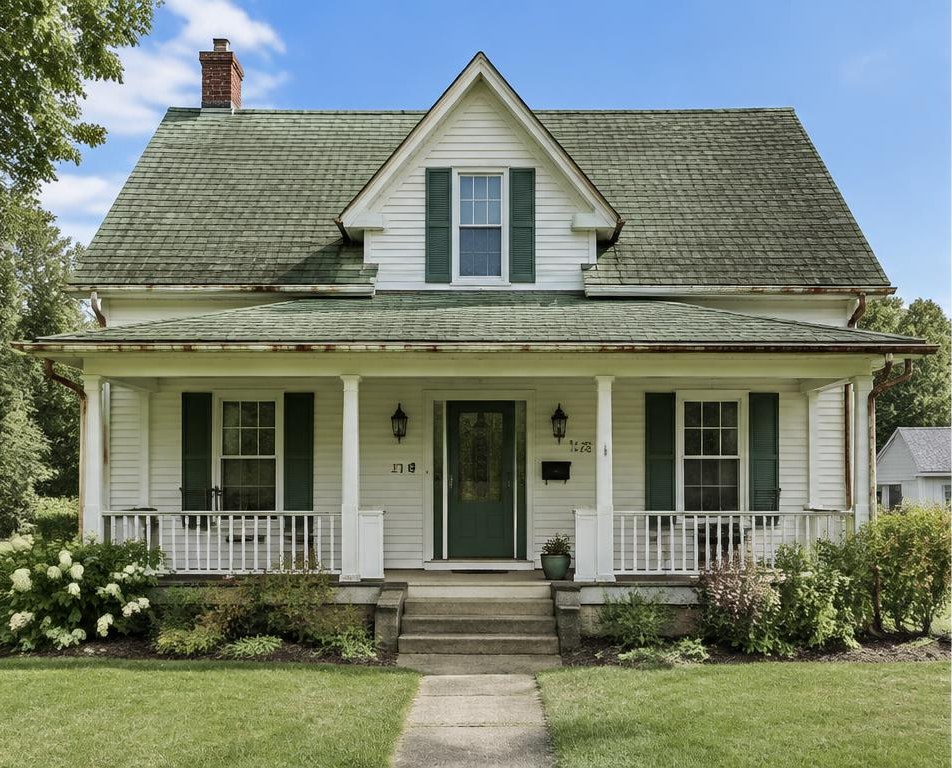
Faded shingles and rusty gutters swapped for a bronze standing seam metal roof.
 BEFOREAFTER
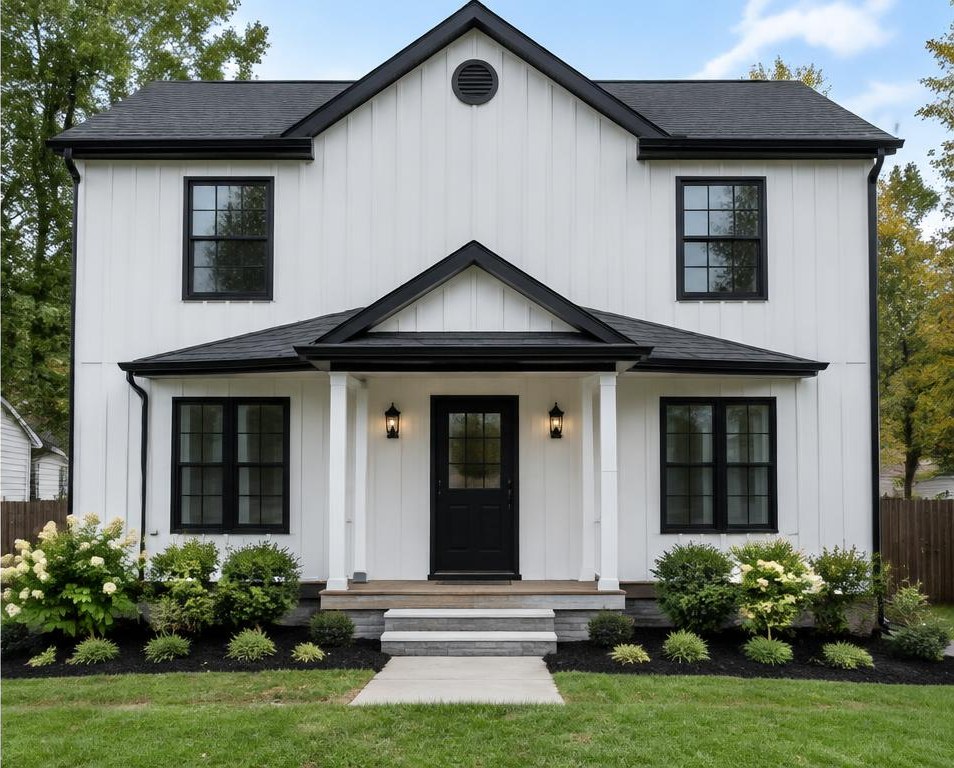
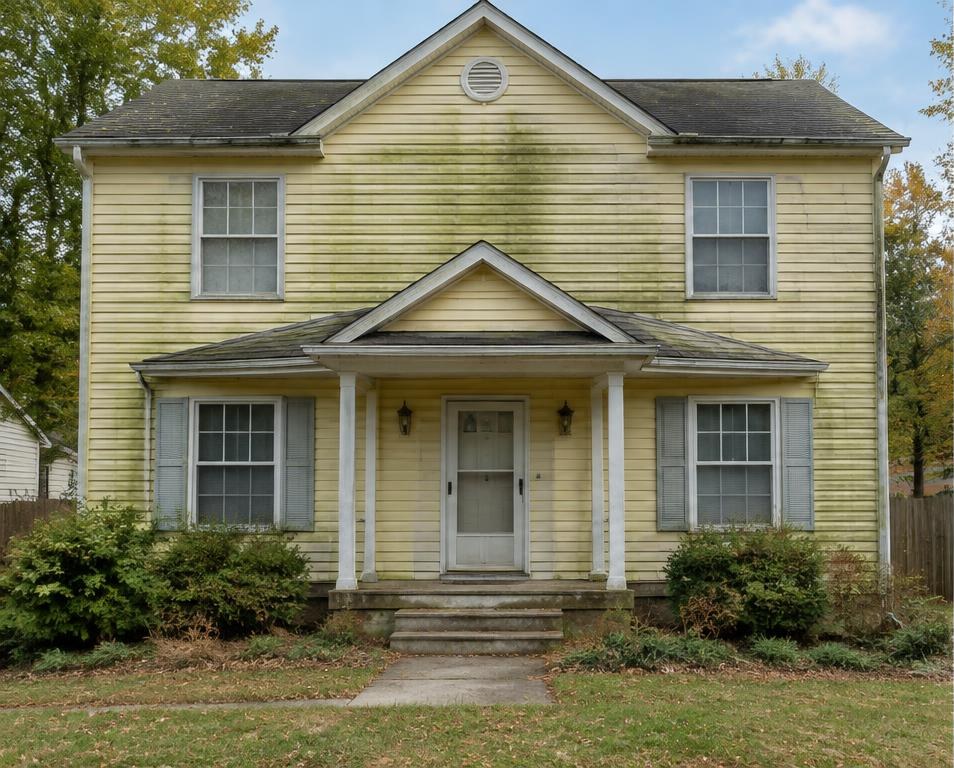
Stained yellow vinyl replaced with white board-and-batten and black windows.
 BEFOREAFTER
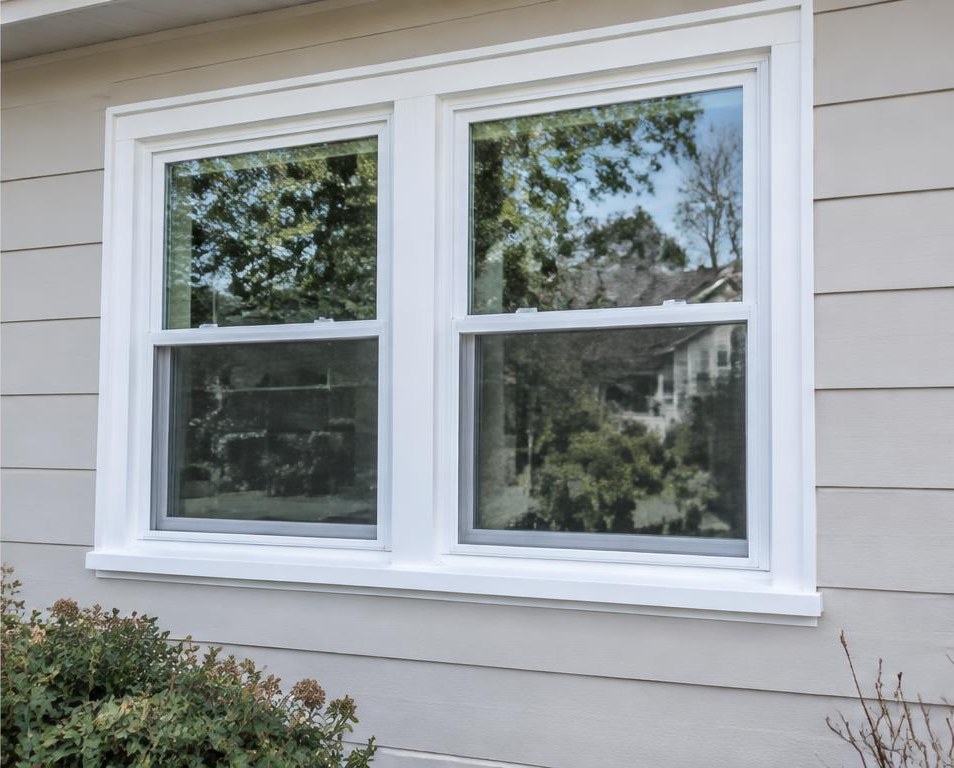
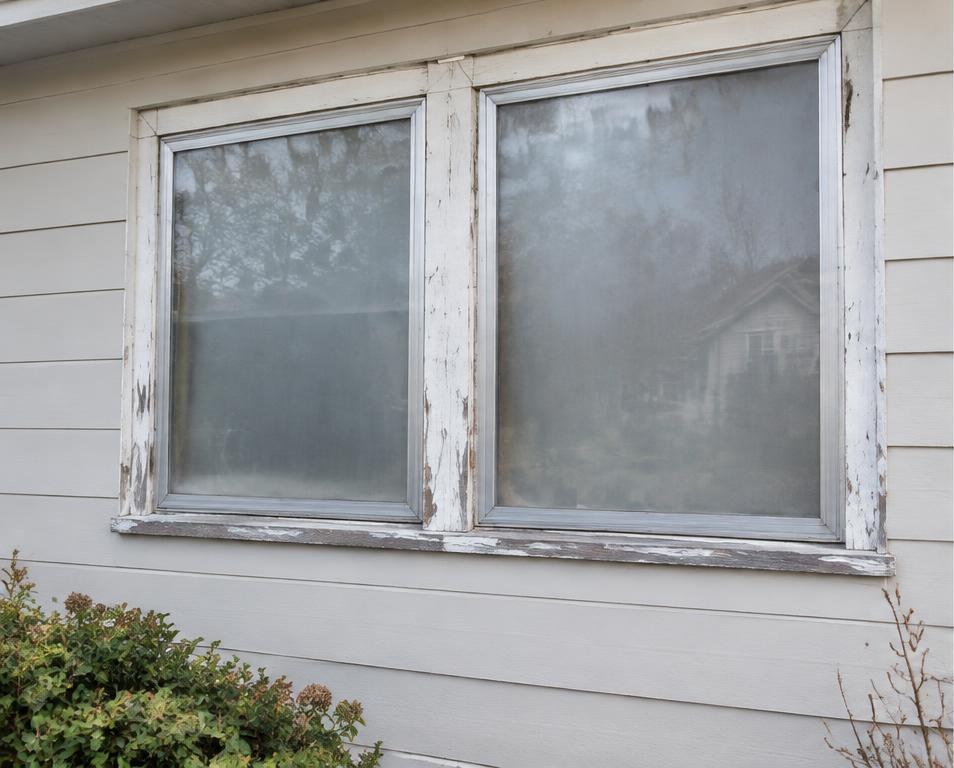
Foggy aluminum windows and rotted trim replaced with new double-hung windows.
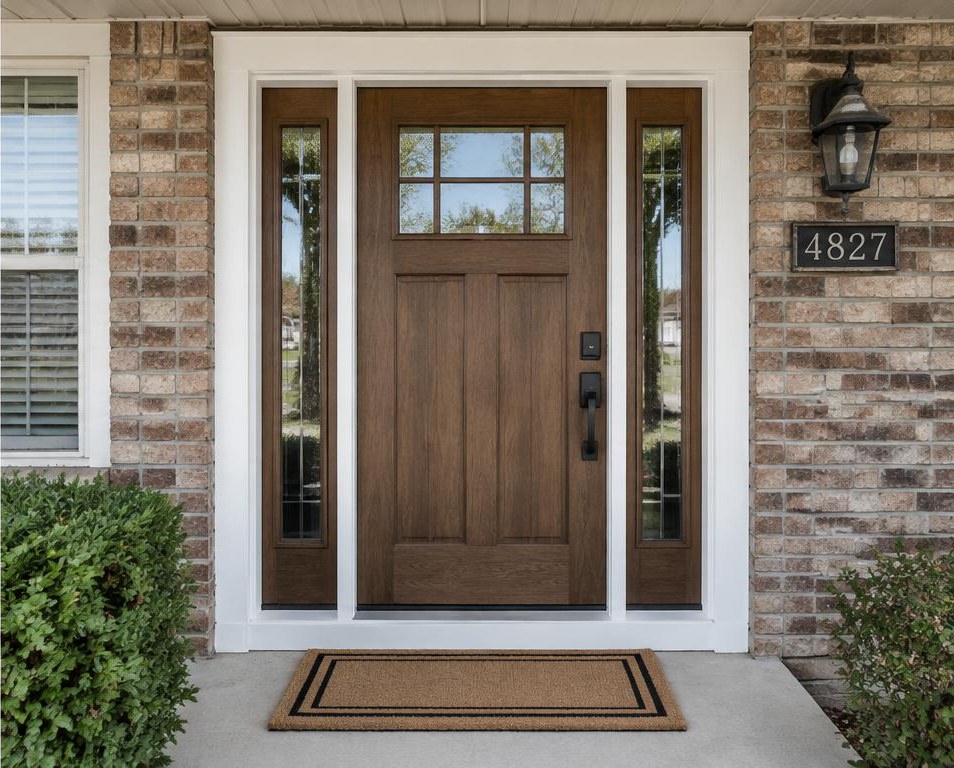
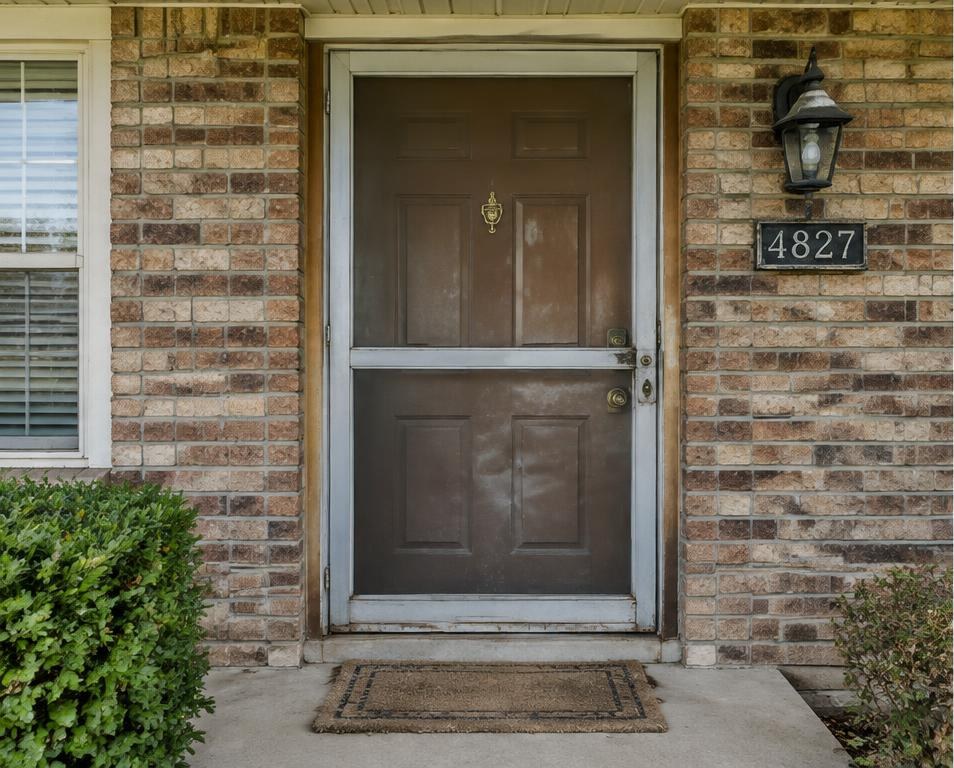 BEFOREAFTER
Dented steel door replaced with a wood-look fiberglass door and sidelites.
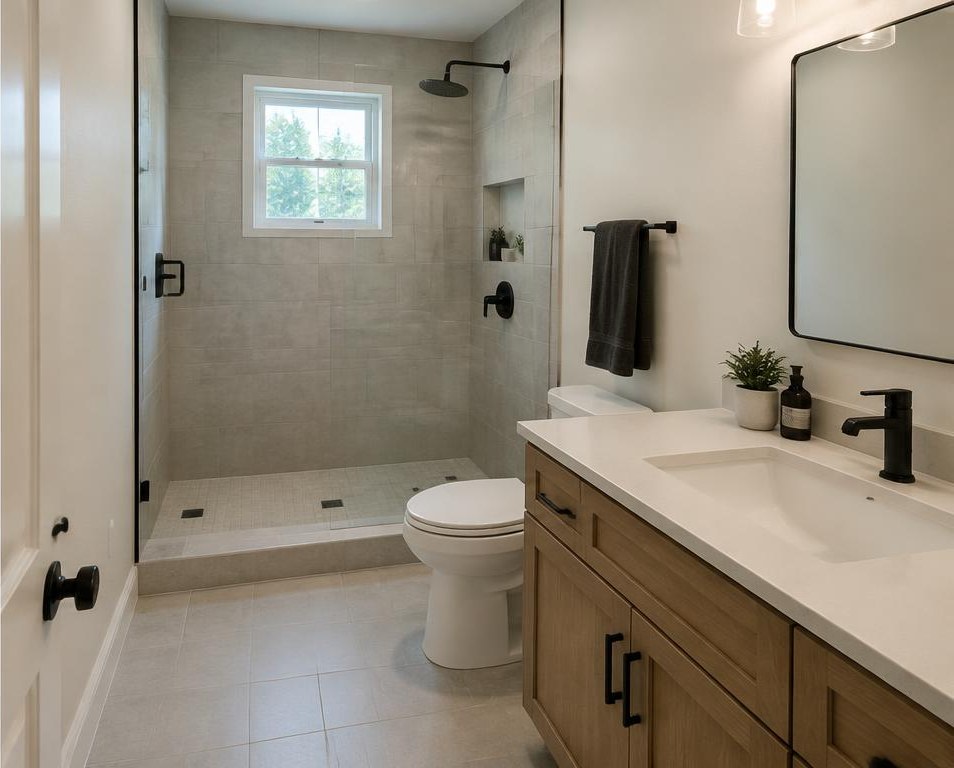
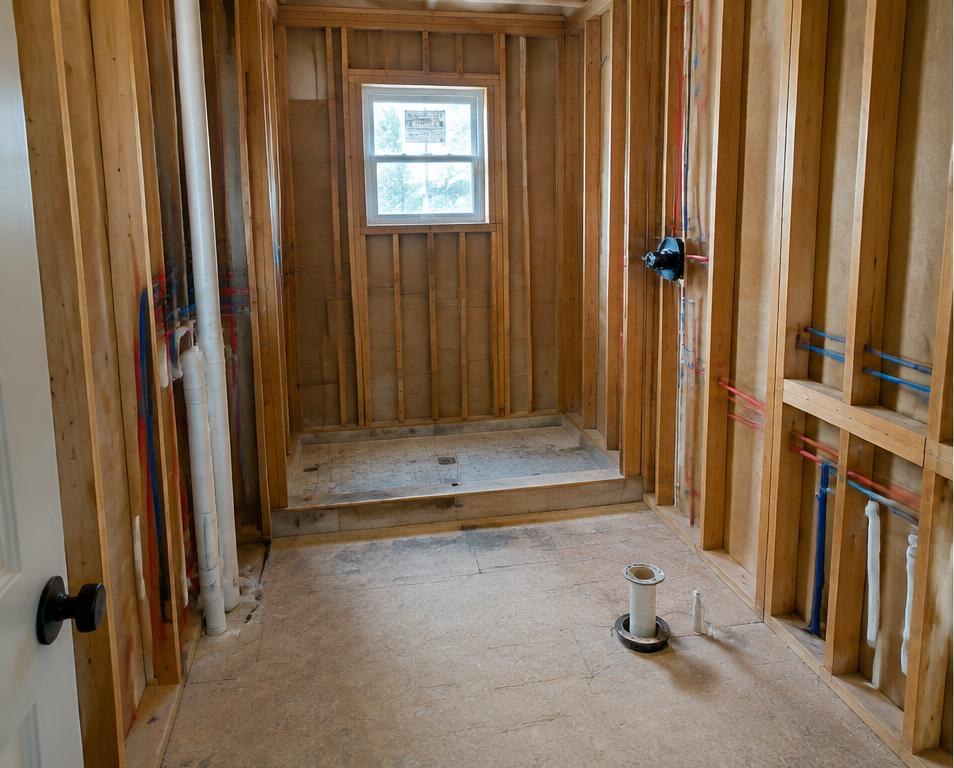 BEFOREAFTER
New supply and drain lines roughed in, then finished with a tiled walk-in shower.
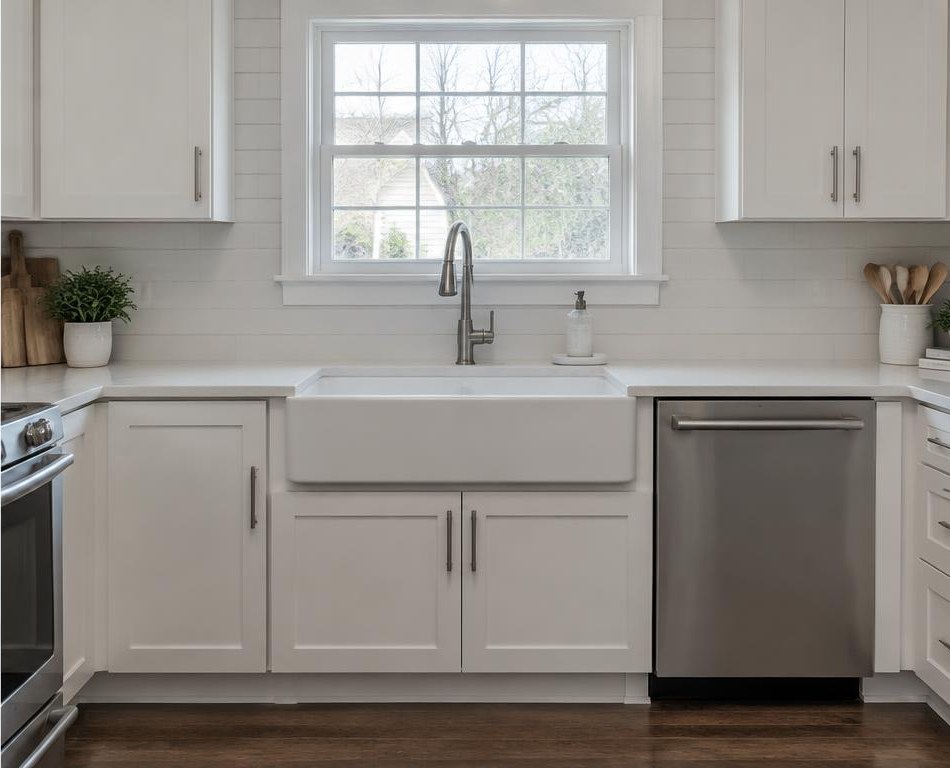
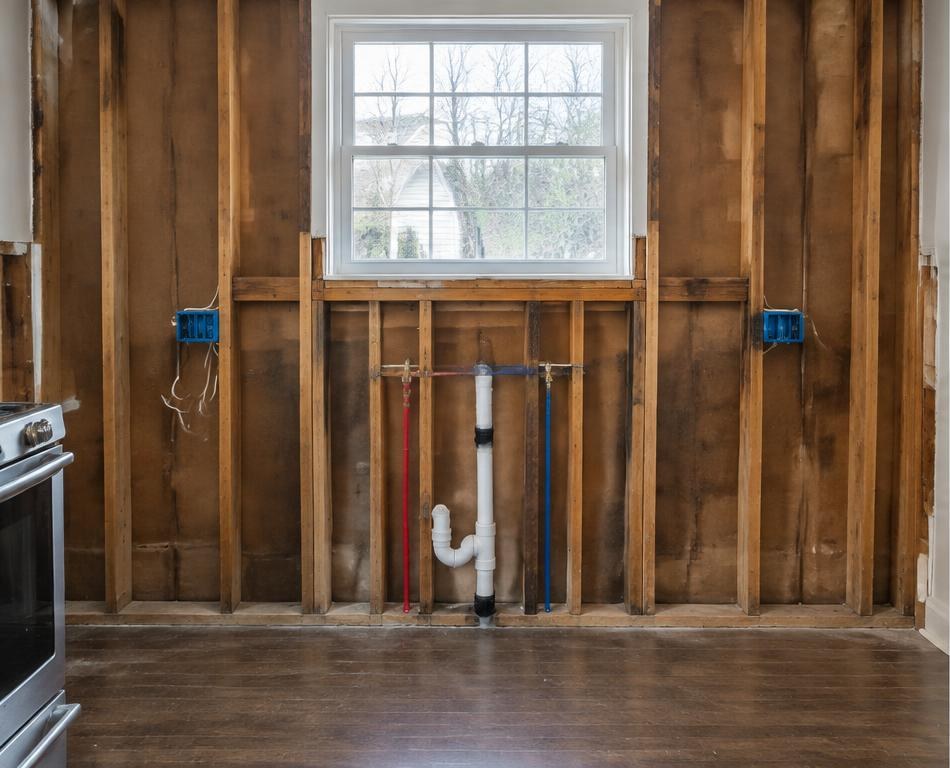 BEFOREAFTER
New water and drain lines run for a farmhouse sink and dishwasher.
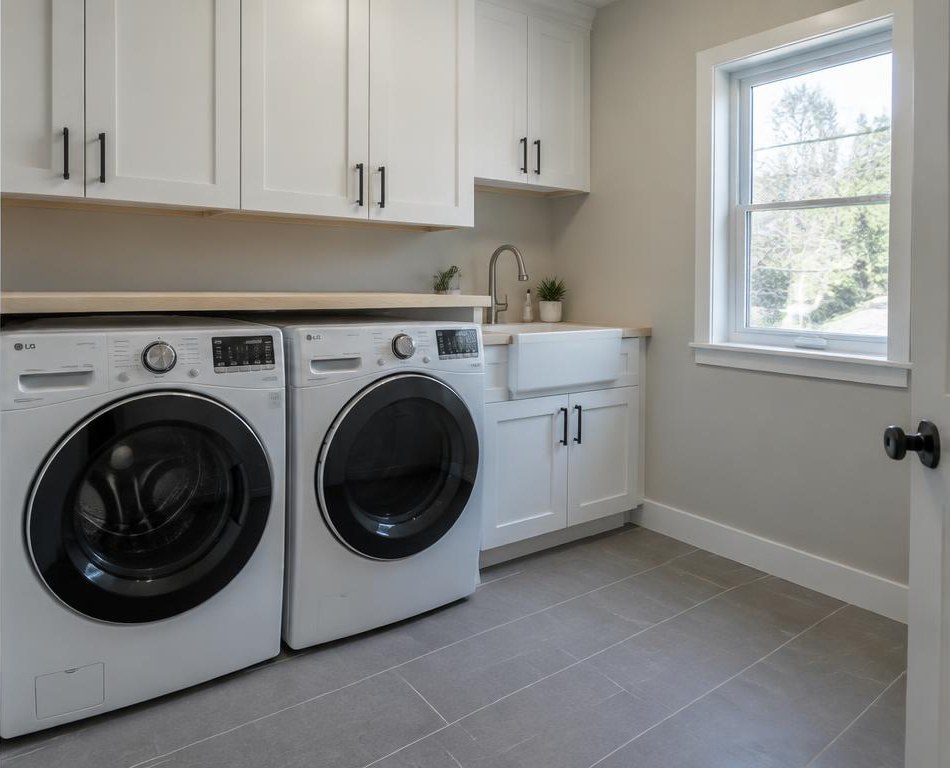
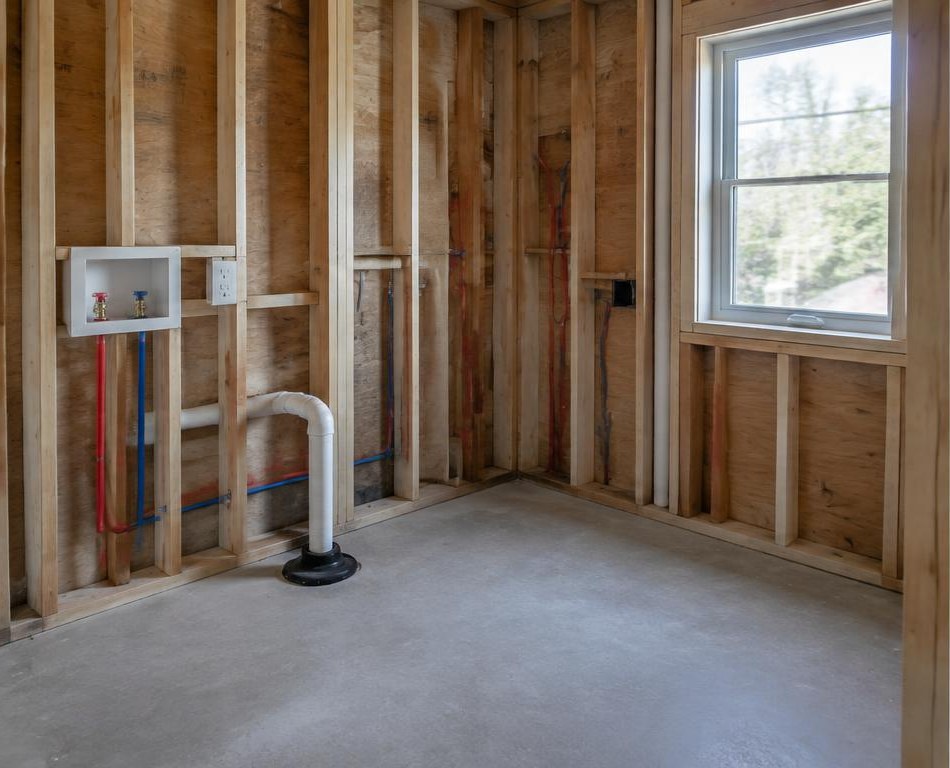 BEFOREAFTER
Washer box and drain roughed in, then finished with cabinets and a utility sink.
Case Studies
BEFOREAFTERKitchens
A brighter, more functional kitchen with updated cabinetry, countertops, lighting, and finishes.
View Full ProjectBEFOREAFTERBathrooms
A refreshed primary bathroom with a tiled walk-in shower, double vanity, and updated fixtures.
View Full ProjectBEFOREAFTERInteriors
A warm, inviting living room with fresh drywall, new flooring, updated trim, and improved lighting.
View Full ProjectBEFOREAFTERExteriors
An exterior refresh with updated siding, trim, and a rebuilt front porch.
View Full Project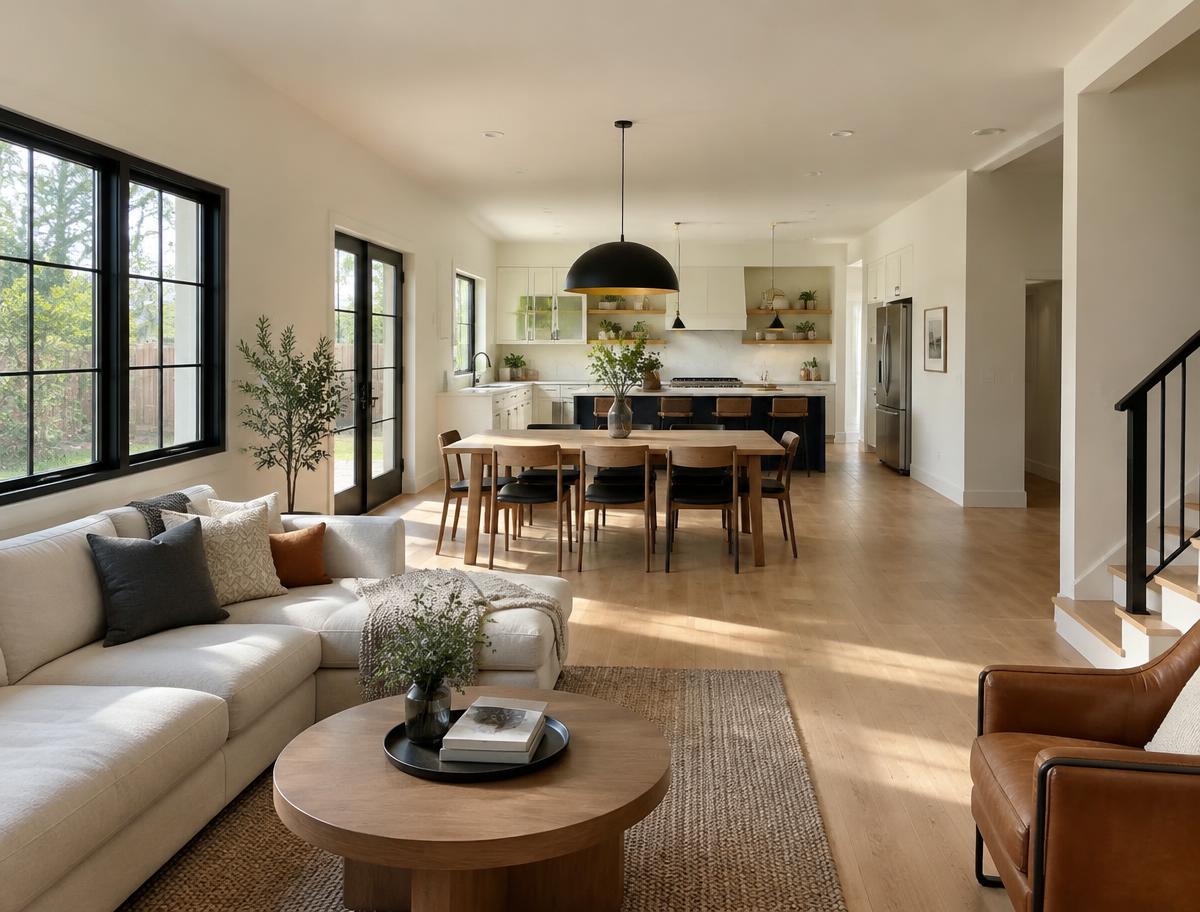
From minor repairs to complete home renovations, Atlanta Metro Construction Group is ready to discuss your next project.